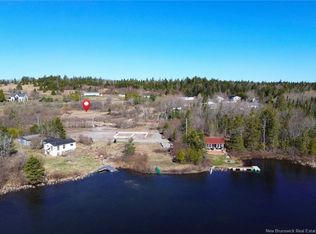
Imagine waking up at the lake…Morning coffee/tea in hand while on the back deck enjoying sounds of the loons & watching the morning mist burn off the lake as the sun rays awaken the day. Or, savor cozy evening beverages on the dock by the lake with plenty of room for family to gather. This inviting 290+ft lakefront property offers space, comfort, and wonderful potential for extended family or an in-law suite. The main level features 3 bedrooms and 1½ baths, main floor laundry (+ another laundry hook up downstairs), a large, spacious living room, patio doors from the kitchen/dining area leading to the back deck complete with a beautiful glass railing — the perfect spot to sit back, relax, and enjoy lake life. Downstairs, you’ll find a bright and spacious lower level with large windows and patio doors. It includes one bedroom with potential for a second (currently used as storage/gym), a full bath, a separate laundry hook-up, and an open kitchen/dining/living area. Metal roof, heat pumps & that oh so cozy wood stove heat if you choose. Outside, there’s even more to love: Finished 22’ x 24’ garage with 9 ft doors, wired and insulated. A 16’ x 12’ wired shed for extra storage. A Small barn/coop electrically wired if raising chickens is your vibe. Boxed garden beds that have produced over 500 lbs. per season of home-grown veggies, including potatoes, tomatoes, garlic, onions, string beans, snow peas and carrots…..Whether you’re looking for a peaceful family home, room for loved ones, or simply a place where everyday life feels a little more like a getaway… this one may be calling you home.
For sale
C$585,000
29 Girouard Ln, Rothesay, NB E2S 3A7
5beds
2,137sqft
SingleFamily
Built in ----
1.98 Acres Lot
$-- Zestimate®
C$274/sqft
C$-- HOA
What's special
Lakefront propertyBack deckMain floor laundryMetal roofHeat pumpsCozy wood stove heat
- 13 days
- 155
- 8
Zillow last checked:
Listing updated:
Listed by:
TAMMY GREER, Salesperson,
Royal LePage Atlantic Brokerage
Source: New Brunswick Real Estate Board,MLS®#: NB147502
Facts & features
Interior
Bedrooms & bathrooms
- Bedrooms: 5
- Bathrooms: 3
- Full bathrooms: 2
- 1/2 bathrooms: 1
Bedroom
- Level: Main
Bedroom
- Level: Main
Bedroom
- Level: Lower
Bathroom
- Level: Main
Bathroom
- Level: Lower
Other
- Level: Main
Other
- Level: Main
Other
- Level: Lower
Other
- Level: Lower
Laundry
- Level: Main
Living room
- Level: Main
Living room
- Level: Lower
Heating
- Wood Stove
Cooling
- Heat Pump - Ductless
Appliances
- Included: Built-In Appliances
- Laundry: Main Level
Features
- In-Law Floorplan
- Basement: Finished,Partially Finished,Walk-Out Access
- Has fireplace: No
Interior area
- Total structure area: 2,137
- Total interior livable area: 2,137 sqft
- Finished area above ground: 1,229
Property
Parking
- Parking features: Gravel, Garage
- Garage spaces: 22
- Has uncovered spaces: Yes
- Details: Garage Size(Finished Double 22x24)
Features
- Levels: Two
- Exterior features: Dock
- Has view: Yes
- View description: Lake
- Has water view: Yes
- Water view: Lake
- Waterfront features: Beach Access, Waterfront, Lake
- Body of water: Hunter Lake
- Frontage length: Water Frontage(290+ft)
Lot
- Size: 1.98 Acres
- Features: Beach, Cleared, Landscaped, Airport, Fishing, 1.0 -2.99 Acres
Details
- Parcel number: 30117659
- Other equipment: Dusk-to-Dawn Light
Construction
Type & style
- Home type: SingleFamily
- Architectural style: Bungalow,Bungalow-Raised
Materials
- Vinyl Siding
- Foundation: Concrete
- Roof: Metal
Utilities & green energy
- Water: Drilled, Well
Community & HOA
Location
- Region: Rothesay
Financial & listing details
- Price per square foot: C$274/sqft
- Annual tax amount: C$1,665
- Date on market: 9/11/2026
- Ownership: Freehold
Price history
Price history is unavailable.
Public tax history
Tax history is unavailable.
Climate risks
Neighborhood: E2S
Nearby schools
GreatSchools rating
No schools nearby
We couldn't find any schools near this home.
Similar homes
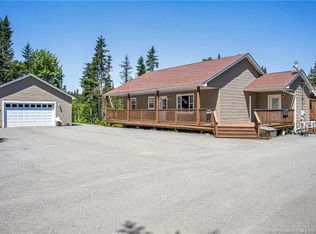
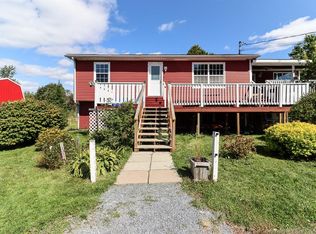
- C$549,0003 bd3 ba2.3k sqft29 Clinton Dr, Simonds, NB E2S 3G8For Sale
 MLS ID #NB144801, Raygene Adams, Salesperson, RE/MAX Professionals Brokerage. New Brunswick Real Estate Board
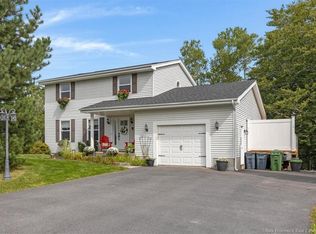
 - C$514,9003 bd2 ba2.4k sqft2803 Golden Grove Rd, Saint John, NB E2S 1B7For Sale
 MLS ID #NB147806, BILL ERVIN, Salesperson, Royal LePage Select Realty Brokerage. New Brunswick Real Estate Board
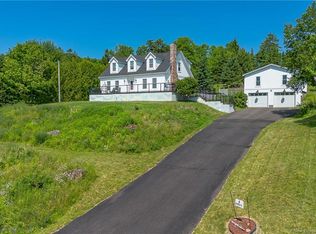
 - C$574,9004 bd3 ba2.5k sqft9 Burns Ave, Rothesay, NB E2E 1Z3For Sale
 MLS ID #NB147835, OLIVIA GEORGOUDIS, Salesperson, Keller Williams Capital Realty Brokerage. New Brunswick Real Estate Board
 - C$688,4004 bd3 ba2k sqft6 Donald Rd, Rothesay, NB E2S 1A7For Sale
 MLS ID #NB143853, STEFAN CORMIER, Salesperson, RE/MAX Professionals Brokerage. New Brunswick Real Estate Board
