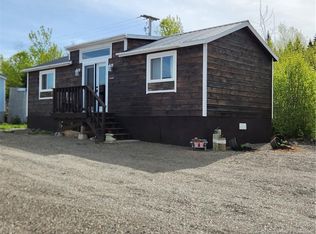
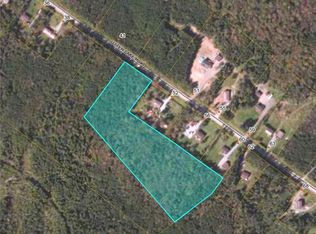
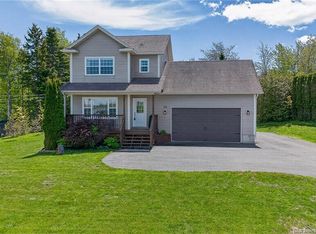
Welcome to 29 Clinton Drive—a stunning custom-built home that's only 10 years young! Perfectly nestled on over 4 private acres in the heart of Willow Grove. This exceptional property offers quality craftsmanship, modern comfort, and peaceful country living. With deeded access to beautiful Haynes Lake, you'll enjoy endless days of swimming, kayaking, or simply relaxing in nature. Best of all, you're just 15 minutes to the Airport Arterial and 20 minutes to East Saint John, offering the perfect balance of privacy and convenience. From the moment you arrive, the expansive driveway and inviting wraparound deck make a lasting impression. Sip your morning coffee, entertain family and friends, or unwind while taking in the tranquil surroundings. The spacious rear deck features a hot tub where you can relax under the stars in your own private retreat. Step inside through the generous 10' x 10' mudroom and discover a thoughtfully designed open-concept layout showcasing exceptional craftsmanship and pride of ownership. The fully finished walk-out basement adds incredible versatility, offering potential for in-law living, extended family space, a home office, or a rental opportunity if desired. Outside, more than 4 acres of mature trees provide endless space to entertain, explore, or simply enjoy the serenity of country living. The impressive 28' x 36' detached garage is a dream for hobbyists, featuring 10-foot ceilings and a wood stove—perfect for projects, recreational vehicles, or a workshop. Two additional storage sheds provide extra space for equipment, seasonal décor, and outdoor gear. Properties offering custom craftsmanship, acreage, privacy, deeded lake access, a walk-out basement, backyard hot tub retreat, multiple outbuildings, and an outstanding detached garage are increasingly rare. 29 Clinton Drive delivers the perfect blend of recreation, relaxation, flexibility, and convenience. Don't miss your opportunity to make this exceptional property your next home!
For sale
C$549,000
29 Clinton Dr, Simonds, NB E2S 3G8
3beds
2,352sqft
SingleFamily
Built in ----
4.28 Acres Lot
$-- Zestimate®
C$233/sqft
C$-- HOA
What's special
Stunning custom-built homeExpansive drivewayInviting wraparound deckSpacious rear deckThoughtfully designed open-concept layoutFully finished walk-out basementTwo additional storage sheds
- 48 days
- 82
- 2
Zillow last checked:
Listing updated:
Listed by:
Raygene Adams, Salesperson 240023102,
RE/MAX Professionals Brokerage
Source: New Brunswick Real Estate Board,MLS®#: NB144801
Facts & features
Interior
Bedrooms & bathrooms
- Bedrooms: 3
- Bathrooms: 3
- Full bathrooms: 3
Bedroom
- Level: Main
Bathroom
- Level: Main
Other
- Level: Main
Other
- Level: Main
Other
- Level: Main
Living room
- Level: Main
Mud room
- Level: Main
Heating
- Electric, Heat Pump, Wood Stove
Cooling
- Electric, Heat Pump
Features
- Flooring: Ceramic Tile, Laminate
- Basement: Finished
- Has fireplace: No
Interior area
- Total structure area: 2,352
- Total interior livable area: 2,352 sqft
- Finished area above ground: 1,176
Video & virtual tour
Property
Parking
- Parking features: Asphalt, Garage
- Garage spaces: 28
- Has uncovered spaces: Yes
- Details: Garage Size(28x36)
Features
- Levels: Two
- On waterfront: Yes
- Waterfront features: Waterfront (Deeded), Lake
- Body of water: Haynes Lake
Lot
- Size: 4.28 Acres
- Features: Wooded, 3.0 - 9.99 Acres
Details
- Parcel number: 55087639
- Other equipment: No Rental Equipment
Construction
Type & style
- Home type: SingleFamily
- Architectural style: Bungalow-Ranch
Materials
- Vinyl Siding
- Foundation: Concrete
- Roof: Asphalt
Utilities & green energy
- Water: Drilled, Well
Community & HOA
Location
- Region: Simonds
Financial & listing details
- Price per square foot: C$233/sqft
- Annual tax amount: C$2,843
- Date on market: 7/28/2026
- Ownership: Freehold
Price history
Price history is unavailable.
Public tax history
Tax history is unavailable.
Climate risks
Neighborhood: E2S
Nearby schools
GreatSchools rating
No schools nearby
We couldn't find any schools near this home.

Similar homes
- C$585,0005 bd3 ba2.1k sqft29 Girouard Ln, Rothesay, NB E2S 3A7For Sale
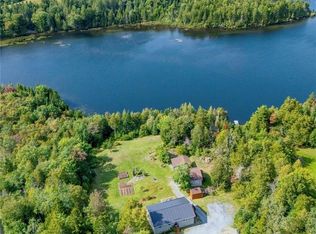 MLS ID #NB147502, TAMMY GREER, Salesperson, Royal LePage Atlantic Brokerage. New Brunswick Real Estate Board
 - C$549,0003 bd2 ba2.6k sqft376 Kennebecasis River Rd, Hampton, NB E5N 6P3For Sale
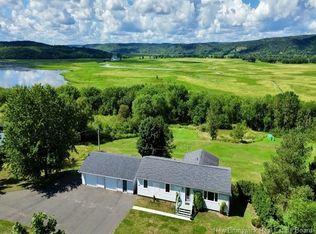 MLS ID #NB146787, Nick Colwell, Salesperson, RE/MAX Professionals Brokerage. New Brunswick Real Estate Board
 - C$470,0003 bd3 ba1.9k sqft39 Meteor Dr, Quispamsis, NB E2G 2C5For Sale
 MLS ID #NB147651, DAVIS SCHRYER, Salesperson, RE/MAX Professionals Brokerage. New Brunswick Real Estate Board
 - C$525,0004 bd3 ba2.6k sqft108 Hazelton Dr, Quispamsis, NB E2E 6B6For Sale
 MLS ID #NB145891, DWAYNE SNELL, Salesperson, Royal LePage Select Realty Brokerage. New Brunswick Real Estate Board
