Huge Price Improvement! Welcome to this beautifully maintained 6-year-old home, nestled in a quiet subdivision in the charming town of Hampton. Back on the market and ready for its next owners, this home offers 3 bedrooms, 3 bathrooms, and a fantastic blend of modern finishes, comfortable living spaces, and thoughtful upgrades. Step inside to a welcoming entryway that leads into a spacious open-concept main living area. Stunning engineered hardwood floors flow throughout the main level, creating a warm and cohesive feel. The kitchen is sure to impress with gorgeous quartz countertops, stainless steel appliances updated in November 2021, and plenty of workspace—perfect for everyday living and entertaining. The main bathroom features beautiful tiled flooring, while convenient laundry is located just outside the bathroom. Storage is plentiful throughout the main level. The spacious primary bedroom offers a beautiful ensuite bathroom and a large walk-in closet, while the second bedroom is generously sized and conveniently located just across the hall. Step outside onto the great deck overlooking the fully fenced backyard—an ideal space for children, pets, entertaining, or simply enjoying summer evenings. Downstairs, the large family room features durable vinyl flooring throughout and provides plenty of room to relax or entertain. A massive third bedroom offers incredible flexibility and could easily be divided into two separate rooms if additional bedrooms are desired. Sound-barrier insulation adds an extra level of comfort and privacy to the basement. Large windows and a walkout provide plenty of natural light, making the lower level feel bright, spacious, and inviting. With its modern finishes, functional layout, fenced yard, walkout basement, and desirable Hampton location, this home offers exceptional value—especially with the huge price improvement! Don't miss your opportunity to make this beautiful home yours.
For sale
C$485,000
50 Walker Cres, Hampton, NB E5N 5Z8
3beds
2,400sqft
SingleFamily
Built in 2020
6,098 Square Feet Lot
$-- Zestimate®
C$202/sqft
C$-- HOA
What's special
Welcoming entrywayStunning engineered hardwood floorsGorgeous quartz countertopsStainless steel appliancesSpacious primary bedroomBeautiful ensuite bathroomLarge walk-in closet
- 48 days
- 8
- 0
Zillow last checked:
Listing updated:
Listed by:
STEPHANIE WILKINS, Salesperson,
RE/MAX Professionals Brokerage
Source: New Brunswick Real Estate Board,MLS®#: NB133772
Facts & features
Interior
Bedrooms & bathrooms
- Bedrooms: 3
- Bathrooms: 3
- Full bathrooms: 3
Bedroom
- Level: Main
- Area: 156.9
- Dimensions: 13'2" x 11'11"
Bedroom
- Level: Main
- Area: 110.92
- Dimensions: 11' x 10'1"
Bedroom
- Level: Lower
Bathroom
- Level: Main
- Area: 56.79
- Dimensions: 7'3" x 7'10"
Bathroom
- Level: Lower
Dining room
- Level: Main
- Area: 125.13
- Dimensions: 7'7" x 16'6"
Other
- Level: Main
- Area: 48.5
- Dimensions: 8'1" x 6'
Family room
- Level: Lower
Kitchen
- Level: Main
- Area: 163.63
- Dimensions: 9'11" x 16'6"
Living room
- Level: Main
- Area: 187.57
- Dimensions: 15'5" x 12'2"
Walk in closet
- Level: Main
- Area: 26.74
- Dimensions: 5'10" x 4'7"
Heating
- Air Exchanger, Baseboard
Cooling
- Air Exchanger, Heat Pump - Ductless
Appliances
- Included: Water Heater
Features
- Flooring: Tile, Vinyl, Wood
- Basement: Finished,Walk-Out Access
- Has fireplace: No
Interior area
- Total structure area: 2,400
- Total interior livable area: 2,400 sqft
- Finished area above ground: 1,250
Video & virtual tour
Property
Parking
- Parking features: Parking Spaces, Paved, Garage
- Has garage: Yes
- Has uncovered spaces: Yes
Features
- Fencing: Fenced
Lot
- Size: 6,098 Square Feet
- Features: Under 0.5 Acres
Details
- Parcel number: 30252597
Construction
Type & style
- Home type: SingleFamily
- Architectural style: Bungalow-Raised
Materials
- Vinyl Siding
- Foundation: ICF
- Roof: Asphalt
Condition
- Year built: 2020
Utilities & green energy
- Sewer: Municipal
- Water: Drilled, Shared
Community & HOA
Location
- Region: Hampton
Financial & listing details
- Price per square foot: C$202/sqft
- Annual tax amount: C$4,433
- Date on market: 8/7/2026
- Exclusions: .
- Ownership: Freehold
Price history
Price history is unavailable.
Public tax history
Tax history is unavailable.
Climate risks
Neighborhood: E5N
Nearby schools
GreatSchools rating
No schools nearby
We couldn't find any schools near this home.
Similar homes
- C$399,9004 bd2 ba2.3k sqft55 Randall Dr, Hampton, NB E5N 6A4For Sale
 MLS ID #NB135855, JUDY MITCHELL, Salesperson, RE/MAX Professionals Brokerage. New Brunswick Real Estate Board
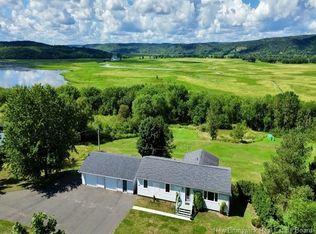
 - C$549,0003 bd2 ba2.6k sqft376 Kennebecasis River Rd, Hampton, NB E5N 6P3For Sale
 MLS ID #NB146787, Nick Colwell, Salesperson, RE/MAX Professionals Brokerage. New Brunswick Real Estate Board
 - C$474,9004 bd2 ba1.8k sqft13 Cliff St, Quispamsis, NB E2G 1Y4For Sale
 MLS ID #NB142012, DAVIS SCHRYER, Salesperson, RE/MAX Professionals Brokerage. New Brunswick Real Estate Board
 - C$299,9004 bd2 ba1.8k sqft745 Main St, Hampton, NB E5N 6E2For Sale
 MLS ID #NB147685, BRANDON VINCENT, Salesperson, eXp Realty Brokerage. New Brunswick Real Estate Board
