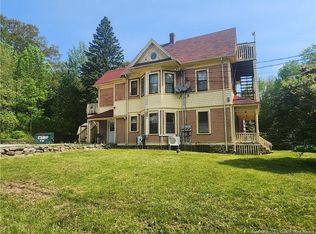
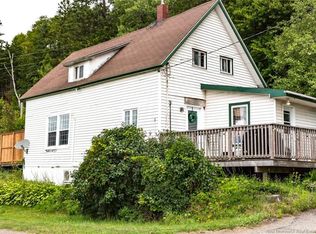
Welcome to 745 Main Street in the heart of Hampton. Step inside and you will find 4 generous bedrooms, an abundance of natural light, and a LONG list of classy updates, including: all new windows throughout (2022), renovated kitchen (2024), a renovated upstairs bathroom, fresh paint and new lighting throughout, new front steps and rear deck (2023), new gutters (2026), and a fully updated lower level. On the main level you'll notice a stone fireplace feature in your VERY bright living room with over sized windows overlooking your front yard. The modern & remolded kitchen is PERFECT FOR HOSTING with new quartz counters, refinished cabinetry, updated hardware, and ample shelving, now opened up to the dining area for the ideal open concept flow. There's a rented heat pump on the main level, as well as two bedrooms and a full bathroom to complete this level. Downstairs is fully finished with new vinyl plank flooring, two additional bedrooms, a second full bathroom, your laundry and utility area, a cold storage and an attached 12x20 single garage that makes an ideal workshop or storage space. The home is set back on a mature 0.33 acre lot with lots of trees for privacy, the home offers well water, municipal sewage, and a private back yard with a large back deck for entertaining. You are steps from Hampton's schools, shops, walking trails, and the Kennebecasis River. Hampton has some of the most unique amenities with the brand new multipurpose community and recreation facility, called Summit Centre, Kredl's Country Market, Station 33 & other Cafes, Golf Courses, Walking trails, Water access and Much More! A rare bonus: this property is zoned mixed use, opening the door to residential, commercial, retail, or office possibilities. This home is move in ready and waiting for you to call home. Homes like this in Hampton, with this many updates, especially on Main Street, DO NOT LAST LONG!!
For sale
C$299,900
745 Main St, Hampton, NB E5N 6E2
4beds
1,800sqft
SingleFamily
Built in 1965
0.33 Acres Lot
$-- Zestimate®
C$167/sqft
C$-- HOA
What's special
Abundance of natural lightRenovated upstairs bathroomNew front stepsFully updated lower levelStone fireplace featureNew quartz countersRefinished cabinetry
- 1 day
- 23
- 0
Zillow last checked:
Listing updated:
Listed by:
BRANDON VINCENT, Salesperson,
eXp Realty Brokerage,
Julane Pratt, Salesperson 230023837,
eXp Realty
Source: New Brunswick Real Estate Board,MLS®#: NB147685
Facts & features
Interior
Bedrooms & bathrooms
- Bedrooms: 4
- Bathrooms: 2
- Full bathrooms: 2
Bedroom
- Level: Main
Bedroom
- Level: Main
Bedroom
- Level: Lower
Bedroom
- Level: Lower
Bathroom
- Level: Main
Bathroom
- Level: Lower
Dining room
- Level: Main
Kitchen
- Level: Main
Living room
- Level: Main
Heating
- Baseboard, Electric, Fireplace(s)
Cooling
- Electric, Heat Pump - Ductless
Appliances
- Laundry: Inside
Features
- Flooring: Tile, Vinyl
- Basement: Full
- Has fireplace: Yes
Interior area
- Total structure area: 1,800
- Total interior livable area: 1,800 sqft
- Finished area above ground: 1,200
Video & virtual tour
Property
Parking
- Parking features: Gravel, Garage
- Garage spaces: 12
- Has uncovered spaces: Yes
- Details: Garage Size(12'x20')
Features
- Levels: Two
Lot
- Size: 0.33 Acres
- Features: Recreation Nearby, School(s) Nearby, Under 0.5 Acres
Details
- Parcel number: 00191312
- Other equipment: Heat Pump
Construction
Type & style
- Home type: SingleFamily
- Architectural style: Bungalow
Materials
- Stone, Vinyl Siding
- Foundation: Block, Concrete
- Roof: Asphalt
Condition
- Year built: 1965
Utilities & green energy
- Sewer: Municipal
- Water: Drilled, Well
Community & HOA
Location
- Region: Hampton
Financial & listing details
- Price per square foot: C$167/sqft
- Annual tax amount: C$3,230
- Date on market: 9/14/2026
- Ownership: Freehold
Price history
Price history is unavailable.
Public tax history
Tax history is unavailable.
Climate risks
Neighborhood: E5N
Nearby schools
GreatSchools rating
No schools nearby
We couldn't find any schools near this home.


Similar homes
- C$299,9004 bd2 ba2k sqft62 Dutch Point Rd, Hampton, NB E5N 5Y8For Sale
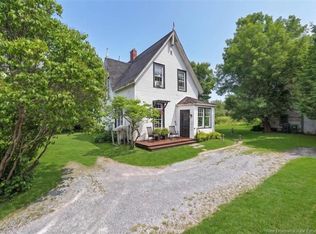 MLS ID #NB144355, ERIN ELLIS, Salesperson, Real Broker Brokerage. New Brunswick Real Estate Board
 - C$299,0004 bd2 ba1.7k sqft125 Old Rd, Hampton, NB E5N 6Y1For Sale
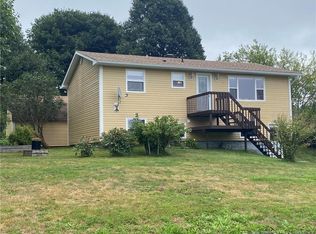 MLS ID #NB146297, John McAloney, Salesperson, Royal LePage Atlantic Brokerage. New Brunswick Real Estate Board
 - C$199,9004 bd1 ba1.1k sqft143 Passekeag Rd, Norton, NB E5N 7N8For Sale
 MLS ID #NB145026, Angela Yang, Salesperson, eXp Realty Brokerage. New Brunswick Real Estate Board
 - C$299,0003 bd1 ba1.2k sqft38 Iona Ave, Rothesay, NB E2E 3H9For Sale
 MLS ID #NB147553, Michele McGuire, Salesperson, Royal LePage Select Realty Brokerage. New Brunswick Real Estate Board
