
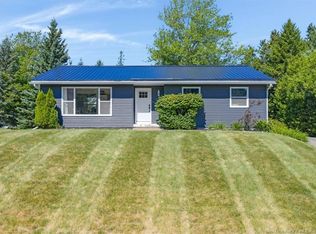
This raised bungalow is situated on a large mature corner lot close to highway access, amenities and the Q-plex. Fresh gravel drive and mature trees that deliver great curb appeal. Spacious eat-in kitchen leads into the formal dining room, then enters the large living room featuring a heat pump. Front entry with access to the front deck leads you into the hallway or back into the kitchen. Hardwood flooring in the dining room, living room, and down the hall. Full updated bath features a cheater door to the spacious primary bedroom with 2 closets, and newer click flooring. 2 additional bedrooms with newer flooring complete the main level. Down boasts a large family room, storage room and a office or 4th bedroom (Non - Conforming). Laundry room has a sink and lots of space for potential 2nd bath to be installed. More storage and a large work shop with potential for more finished space, and a convenient walk out. Vinyl siding has been updated as well as windows, Metal roof is only 4yrs old. Yard is large and has room to clear more, or potentially build a garage. Family friendly neighborhood and seconds to highway access. Call today!
For sale
C$369,900
5 Ashfield Dr, Quispamsis, NB E2G 1N9
3beds
1,650sqft
SingleFamily
Built in ----
0.41 Acres Lot
$-- Zestimate®
C$224/sqft
C$-- HOA
What's special
Large mature corner lotFresh gravel driveSpacious eat-in kitchenFormal dining roomFull updated bathNewer click flooringLarge family room
- 17 days
- 43
- 1
Zillow last checked:
Listing updated:
Listed by:
ROB MACDONALD, Salesperson,
RE/MAX Professionals Brokerage,
Barry MacDonald, Salesperson,
RE/MAX Professionals
Source: New Brunswick Real Estate Board,MLS®#: NB145898
Facts & features
Interior
Bedrooms & bathrooms
- Bedrooms: 3
- Bathrooms: 1
- Full bathrooms: 1
Bedroom
- Level: Main
Bedroom
- Level: Main
Bedroom
- Level: Main
Bathroom
- Level: Main
Other
- Level: Lower
Dining room
- Level: Main
Kitchen
- Level: Main
Living room
- Level: Main
Rec room
- Level: Lower
Heating
- Baseboard, Electric
Cooling
- Electric, Heat Pump - Ductless
Appliances
- Included: Water Heater
Features
- Flooring: Carpet, Laminate, Wood
- Basement: Full,Partially Finished,Walk-Out Access
- Has fireplace: No
Interior area
- Total structure area: 1,650
- Total interior livable area: 1,650 sqft
- Finished area above ground: 1,200
Video & virtual tour
Property
Parking
- Parking features: Gravel, No Garage
- Has uncovered spaces: Yes
Features
- Levels: Two
Lot
- Size: 0.41 Acres
- Features: Under 0.5 Acres
Details
- Parcel number: 30002323
Construction
Type & style
- Home type: SingleFamily
- Architectural style: Bungalow
Materials
- Vinyl Siding
- Foundation: Concrete
- Roof: Metal
Utilities & green energy
- Sewer: Municipal
- Water: Drilled, Well
Community & HOA
Location
- Region: Quispamsis
Financial & listing details
- Price per square foot: C$224/sqft
- Annual tax amount: C$3,611
- Date on market: 9/15/2026
- Ownership: Freehold
Price history
Price history is unavailable.
Public tax history
Tax history is unavailable.
Climate risks
Neighborhood: E2G
Nearby schools
GreatSchools rating
No schools nearby
We couldn't find any schools near this home.
Similar homes
- C$330,0003 bd2 ba2.3k sqft2867 Golden Grove Rd, Saint John, NB E2S 1B7For Sale
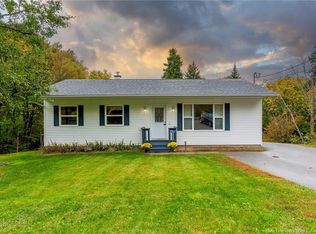 MLS ID #NB148276, SUE COLEMAN-SMITH, Salesperson, Royal LePage Atlantic Brokerage. New Brunswick Real Estate Board
 - C$360,0003 bd1 ba1.4k sqft16 Clark Rd, Rothesay, NB E2E 2H1For Sale
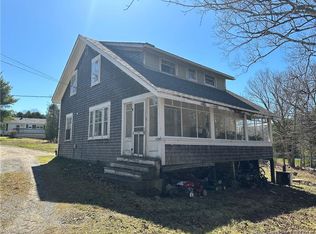 MLS ID #NB149004, TIM SOMERVILLE, Salesperson, Royal LePage Atlantic Brokerage. New Brunswick Real Estate Board
 - C$415,0004 bd2 ba2k sqft16 Brook St, Quispamsis, NB E2G 1P3For Sale
 MLS ID #NB146750, Lindsay Mackenzie, Salesperson, Keller Williams Capital Realty Brokerage. New Brunswick Real Estate Board
 - C$355,0003 bd2 ba2k sqft9 Milne St, Rothesay, NB E2E 1Y8For Sale
 MLS ID #NB147487, PRISCILLA BROWN, Salesperson, Real Broker Brokerage. New Brunswick Real Estate Board
