This four-bedroom, two-bath bungalow has a long list of recent updates, meaning there’s less to worry about and more to enjoy. Tucked into a quiet Quispamsis subdivision, yet only three minutes from the highway, this home offers a great location and layout for a growing family. The bright main level features a spacious living room, functional kitchen with plenty of cabinetry and stainless steel appliances, separate dining room, three bedrooms and a full bath. Downstairs offers even more room to spread out with a fourth bedroom, second bathroom and recently renovated family room. A wood stove adds extra warmth, while owned heat pumps on both levels provide year-round comfort. The walkout basement leads to the backyard, renovated in 2025, with a newer back deck for additional outdoor living. Big-ticket updates include siding, most windows, patio and front entrance doors (2021), back deck (2022), metal roof (2024), steel chimney liner (2018), well pump (2019), upstairs heat pump (2020) and downstairs heat pump (2026). With two living spaces and major updates already completed, there’s plenty of room for family life now and for years to come.
For sale
C$415,000
16 Brook St, Quispamsis, NB E2G 1P3
4beds
2,020sqft
SingleFamily
Built in 1984
0.3 Acres Lot
$-- Zestimate®
C$205/sqft
C$-- HOA
What's special
Bright main levelSeparate dining roomRecently renovated family roomMetal roofSteel chimney linerTwo living spaces
- 46 days
- 26
- 2
Zillow last checked:
Listing updated:
Listed by:
Lindsay Mackenzie, Salesperson 230006903,
Keller Williams Capital Realty Brokerage
Source: New Brunswick Real Estate Board,MLS®#: NB146750
Facts & features
Interior
Bedrooms & bathrooms
- Bedrooms: 4
- Bathrooms: 2
- Full bathrooms: 2
Bedroom
- Level: Main
Bedroom
- Level: Main
Bedroom
- Level: Lower
Other
- Level: Main
Other
- Level: Main
Other
- Level: Lower
Other
- Level: Lower
Dining room
- Level: Main
Kitchen
- Level: Main
Living room
- Level: Main
Rec room
- Level: Lower
Storage
- Level: Lower
Utility room
- Level: Lower
Heating
- Baseboard, Electric, Heat Pump, Wood Stove
Cooling
- Electric, Heat Pump
Features
- Flooring: Laminate
- Basement: Walk-Out Access
- Has fireplace: No
Interior area
- Total structure area: 2,020
- Total interior livable area: 2,020 sqft
- Finished area above ground: 1,146
Property
Parking
- Parking features: Paved, No Garage
- Has uncovered spaces: Yes
Features
- Levels: One
Lot
- Size: 0.3 Acres
- Features: Under 0.5 Acres
Details
- Parcel number: 30207716
Construction
Type & style
- Home type: SingleFamily
- Architectural style: Bungalow
Materials
- Vinyl Siding
- Foundation: Concrete
- Roof: Metal
Condition
- Year built: 1984
Utilities & green energy
- Sewer: Municipal
- Water: Drilled, Well
Community & HOA
Location
- Region: Quispamsis
Financial & listing details
- Price per square foot: C$205/sqft
- Annual tax amount: C$3,436
- Date on market: 8/27/2026
- Ownership: Freehold
Price history
Price history is unavailable.
Public tax history
Tax history is unavailable.
Climate risks
Neighborhood: E2G
Nearby schools
GreatSchools rating
No schools nearby
We couldn't find any schools near this home.
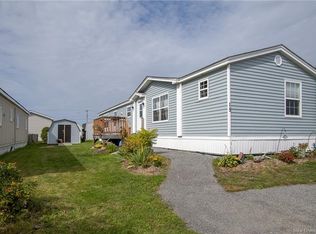
Similar homes
- C$369,9003 bd1 ba1.6k sqft5 Ashfield Dr, Quispamsis, NB E2G 1N9For Sale
 MLS ID #NB145898, ROB MACDONALD, Salesperson, RE/MAX Professionals Brokerage. New Brunswick Real Estate Board
 - C$439,9003 bd1 ba1.6k sqft416 Hampton Rd, Quispamsis, NB E2E 4V5For Sale
 MLS ID #NB141611, JEFF SHERWOOD, Salesperson, RE/MAX Professionals Brokerage. New Brunswick Real Estate Board
 - C$464,9004 bd2 ba1.8k sqft13 Cliff St, Quispamsis, NB E2G 1Y4For Sale
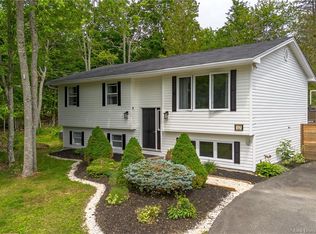 MLS ID #NB142012, DAVIS SCHRYER, Salesperson, RE/MAX Professionals Brokerage. New Brunswick Real Estate Board
 - C$479,9004 bd3 ba2.3k sqft16 Braun Cres, Quispamsis, NB E2E 1A6For Sale
 MLS ID #NB146462, JEN RYAN, Salesperson, Keller Williams Capital Realty Brokerage. New Brunswick Real Estate Board
