Welcome to this beautifully updated three bedroom bungalow in the heart of Rothesay, ideally located in the sought-after Fairvale Elementary School zone. Situated on a private, flat corner lot, this home offers a wonderful combination of modern updates, functional living space, and a fantastic family-friendly location. The main level features beautiful hardwood flooring throughout and a bright, white kitchen that feels fresh, timeless, and inviting. With three comfortable bedrooms and a full bathroom on the main floor, the layout is both practical and welcoming. The fully finished lower level provides even more space for the family, featuring a spacious rec room, second full bathroom, generous storage, and a versatile additional room that could easily serve as a fourth bedroom, home office, gym, or guest space, depending on your needs. Outside, the private corner lot offers plenty of room to enjoy the outdoors while maintaining a sense of privacy. Located close to schools, amenities, recreation, and everything Rothesay has to offer, this move-in-ready bungalow is an excellent opportunity for families, downsizers, or anyone looking for one-level living with additional finished space.Homes offering this combination of location, updates, flexible living space, and a private lot don't come along every day. If you've been waiting for the right home in Rothesay, this could be the one. Don't miss your opportunity. Call your favorite REALTOR® today to book your private showing!
For sale
C$375,000
222 Gondola Point Rd, Rothesay, NB E2E 2A3
3beds
1,984sqft
SingleFamily
Built in ----
1,815 Square Feet Lot
$-- Zestimate®
C$189/sqft
C$-- HOA
What's special
Private flat corner lotBeautiful hardwood flooring throughoutBright white kitchenThree comfortable bedroomsFully finished lower levelSpacious rec roomGenerous storage
- 4 days
- 20
- 1
Zillow last checked:
Listing updated:
Listed by:
Megan McKinley, Salesperson,
Keller Williams Capital Realty Brokerage
Source: New Brunswick Real Estate Board,MLS®#: NB148903
Facts & features
Interior
Bedrooms & bathrooms
- Bedrooms: 3
- Bathrooms: 2
- Full bathrooms: 2
Bedroom
- Level: Main
Bedroom
- Level: Main
Bedroom
- Level: Main
Bedroom
- Level: Lower
Bathroom
- Level: Main
Bathroom
- Level: Lower
Other
- Level: Lower
Family room
- Level: Lower
Kitchen
- Level: Main
Laundry
- Level: Lower
Living room
- Level: Main
Storage
- Level: Lower
Heating
- Baseboard, Electric
Cooling
- Electric, Heat Pump - Ductless
Appliances
- Included: Water Heater
- Laundry: Inside
Features
- See Remarks
- Flooring: Tile, Vinyl, Wood
- Basement: Full,Finished
- Has fireplace: No
Interior area
- Total structure area: 1,984
- Total interior livable area: 1,984 sqft
- Finished area above ground: 987
Property
Parking
- Total spaces: 2
- Parking features: Gravel, Private, Width - Double, No Garage
- Uncovered spaces: 2
Features
- Levels: Two
Lot
- Size: 1,815 Square Feet
- Features: Cleared, Corner Lot, Landscaped, Level, Churches, Recreation Nearby, School(s) Nearby, Shopping Nearby, Under 0.5 Acres
Details
- Parcel number: 00243808
Construction
Type & style
- Home type: SingleFamily
- Architectural style: Bungalow
Materials
- Vinyl Siding
- Foundation: Concrete
- Roof: Asphalt
Utilities & green energy
- Sewer: Municipal
- Water: Drilled, Well
Community & HOA
Location
- Region: Rothesay
Financial & listing details
- Price per square foot: C$189/sqft
- Annual tax amount: C$3,524
- Date on market: 10/5/2026
- Exclusions: Rubber Flooring, Work Bench In Unfinished Room In Basement. Master Bedroom Blind
- Ownership: Freehold
Price history
Price history is unavailable.
Public tax history
Tax history is unavailable.
Climate risks
Neighborhood: E2E
Nearby schools
GreatSchools rating
No schools nearby
We couldn't find any schools near this home.


Similar homes
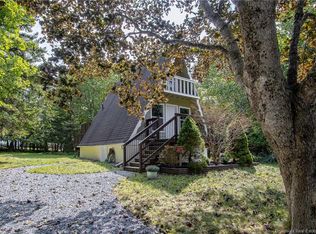
- C$369,9003 bd2 ba1.4k sqft7 River Rd, Rothesay, NB E2E 2C5For Sale
 MLS ID #NB148892, PHYLLIS FLOWERS, Salesperson, Royal LePage Atlantic Brokerage. New Brunswick Real Estate Board
 - C$360,0003 bd1 ba1.4k sqft16 Clark Rd, Rothesay, NB E2E 2H1For Sale
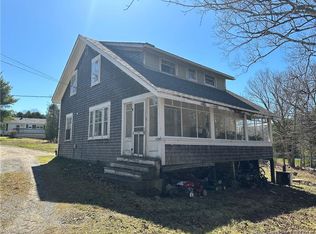 MLS ID #NB149004, TIM SOMERVILLE, Salesperson, Royal LePage Atlantic Brokerage. New Brunswick Real Estate Board
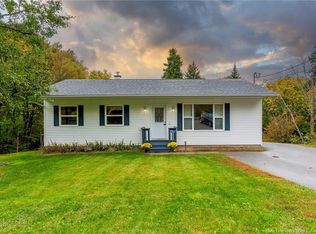
 - C$329,9003 bd2 ba2k sqft29 Milne St, Rothesay, NB E2E 1Y7For Sale
 MLS ID #NB148868, JAMIE OLIVE, Salesperson, Royal LePage Atlantic Brokerage. New Brunswick Real Estate Board
 - C$330,0003 bd2 ba2.3k sqft2867 Golden Grove Rd, Saint John, NB E2S 1B7For Sale
 MLS ID #NB148276, SUE COLEMAN-SMITH, Salesperson, Royal LePage Atlantic Brokerage. New Brunswick Real Estate Board
