Located in a well-established and friendly neighbourhood in centre of Quispamsis, this spacious raised bungalow offers generous living space on both levels. Mature trees surround the property and line the driveway, creating privacy and a beautiful natural backdrop around the home. The main level features a bright living room opening to a spacious kitchen and breakfast area. A formal dining room provides additional space for family gatherings and entertaining. Both the kitchen and dining room offer access to the large back deck, where you can relax and enjoy the privacy of the backyard. Three bedrooms are located on this level, including a spacious primary bedroom with a 2-piece ensuite which has enough room to expand it into a full bath. A second full bathroom completes the main floor. The fully finished lower level adds two more bedrooms, two family rooms, a full bathroom, laundry and utility space. The generous layout provides plenty of flexibility for a growing family, home office, gym or recreation space, and also lends itself well to multi-generational living. Direct access from the lower level to the attached double garage adds everyday convenience. With generous living space, a beautiful setting surrounded by trees and greenery, and everyday amenities close by, this is a comfortable and functional home with room to grow. Call your favorite REALTOR® to book your private viewing today!
For sale
C$449,900
89 Ashfield Dr, Quispamsis, NB E2G 1P8
5beds
2,678sqft
SingleFamily
Built in 1976
0.38 Acres Lot
$-- Zestimate®
C$168/sqft
C$-- HOA
What's special
Formal dining roomPrivacy of the backyardSpacious primary bedroomFully finished lower levelLaundry and utility space
- 3 days
- 17
- 1
Zillow last checked:
Listing updated:
Listed by:
Shiny Xu, Salesperson,
RE/MAX Professionals Brokerage
Source: New Brunswick Real Estate Board,MLS®#: NB148595
Facts & features
Interior
Bedrooms & bathrooms
- Bedrooms: 5
- Bathrooms: 3
- Full bathrooms: 2
- 1/2 bathrooms: 1
Bedroom
- Level: Main
Bedroom
- Level: Main
Bedroom
- Level: Lower
Bedroom
- Level: Lower
Bathroom
- Level: Main
Bathroom
- Level: Lower
Other
- Level: Main
Other
- Level: Main
Other
- Level: Main
Dining room
- Level: Main
Family room
- Level: Lower
Laundry
- Level: Lower
Living room
- Level: Main
Rec room
- Level: Lower
Heating
- Baseboard, Electric
Cooling
- Electric
Appliances
- Included: Built-In Appliances
- Laundry: Inside
Features
- Ensuite
- Flooring: Vinyl, Wood
- Basement: Finished,Walk-Out Access
- Has fireplace: No
Interior area
- Total structure area: 2,678
- Total interior livable area: 2,678 sqft
- Finished area above ground: 1,339
Video & virtual tour
Property
Parking
- Total spaces: 2
- Parking features: Paved, Width - Double, Garage
- Has garage: Yes
- Uncovered spaces: 2
Features
- Levels: Two
Lot
- Size: 0.38 Acres
- Features: Under 0.5 Acres
Details
- Parcel number: 00072629
Construction
Type & style
- Home type: SingleFamily
- Architectural style: Bungalow,Bungalow-Raised
Materials
- Vinyl Siding
- Foundation: Concrete
- Roof: Asphalt
Condition
- Year built: 1976
Utilities & green energy
- Sewer: Municipal
- Water: Well
Community & HOA
Location
- Region: Quispamsis
Financial & listing details
- Price per square foot: C$168/sqft
- Annual tax amount: C$4,358
- Date on market: 9/28/2026
- Ownership: Freehold
Price history
Price history is unavailable.
Public tax history
Tax history is unavailable.
Climate risks
Neighborhood: E2G
Nearby schools
GreatSchools rating
No schools nearby
We couldn't find any schools near this home.
Similar homes
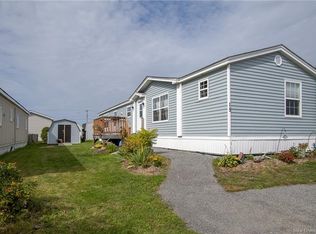
- C$469,9005 bd2 ba2.4k sqft10 Timberline Cres, Quispamsis, NB E2E 5B4For Sale
 MLS ID #NB148492, STEFAN CORMIER, Salesperson, RE/MAX Professionals Brokerage. New Brunswick Real Estate Board
 - C$530,0004 bd2 ba2.3k sqft10 Queensbury Dr, Quispamsis, NB E2E 5B5For Sale
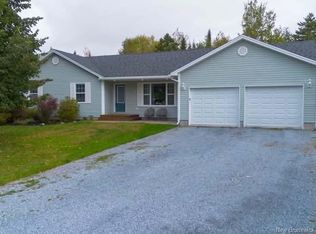 MLS ID #NB148650, Katrina McIvor, Salesperson, Real Broker Brokerage. New Brunswick Real Estate Board
 - C$499,9004 bd3 ba2.8k sqft16 Darling Ct, Quispamsis, NB E2G 1Z7For Sale
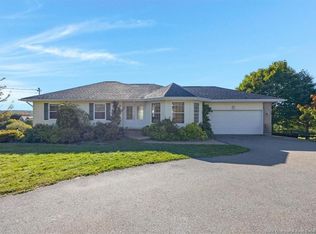 MLS ID #NB148458, HILARY LISTER, Salesperson, Keller Williams Capital Realty Brokerage. New Brunswick Real Estate Board
 - C$459,9003 bd3 ba1.9k sqft39 Meteor Dr, Quispamsis, NB E2G 2C5For Sale
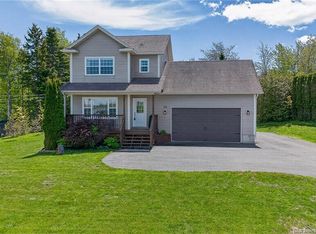 MLS ID #NB147651, DAVIS SCHRYER, Salesperson, RE/MAX Professionals Brokerage. New Brunswick Real Estate Board
