Another quality new built home in the highly desirable Country View Estates. This 3+2 bedroom, 3 bathroom home with an open concept has great curb appeal. You wont be disappointed in this one from the time you enter the spacious tiled foyer from the covered front deck. The front room provides a perfect opportunity for a study, home office, or as a bedroom. The kitchen is well designed with centre island, pantry, ample cupboard and counter space. The kitchen flows naturally to the dining area and then into the living room with a ductless mini split and access to the rear deck with amazing valley views. Down the hall is the conveniently located laundry room accessed by a barn door. Across the hall from that is the second bedroom. The main floor bath is off this hall and finally the primary bedroom complete with ensuite and walk in closet. The lower level is home to the third bathroom, the generous fourth bedroom and the fifth bedroom with walk in closet. Also on this level is the very bright and cozy family room, a large utility room, perfect for extra storage and the patio door walk out. There is also an attached two car garage with hot and cold water and its insulated and sheet rocked. Don't miss your opportunity to call this beauty yours.
For sale
C$625,000
65 Squire Dr, Quispamsis, NB E2G 1C1
5beds
2,600sqft
SingleFamily
Built in 2026
10,118 Square Feet Lot
$-- Zestimate®
C$240/sqft
C$-- HOA
What's special
Open conceptGreat curb appealSpacious tiled foyerCovered front deckDuctless mini splitGenerous fourth bedroomPatio door walk out
- 3 days
- 2
- 0
Zillow last checked:
Listing updated:
Listed by:
DAVE EDGAR, Salesperson,
EXIT Realty Specialists Brokerage,
BRENT EDGAR, Salesperson 220050951,
EXIT Realty Specialists
Source: New Brunswick Real Estate Board,MLS®#: NB146970
Facts & features
Interior
Bedrooms & bathrooms
- Bedrooms: 5
- Bathrooms: 3
- Full bathrooms: 3
Bedroom
- Level: Main
Bedroom
- Level: Main
Bedroom
- Level: Lower
Bedroom
- Level: Lower
Other
- Level: Main
Dining room
- Level: Main
Family room
- Level: Lower
Kitchen
- Level: Main
Living room
- Level: Main
Heating
- Baseboard
Cooling
- Heat Pump - Ductless
Appliances
- Laundry: Main Level
Features
- Air Exchanger, Ensuite
- Flooring: Ceramic Tile, Vinyl, Wood
- Basement: Full,Finished,Walk-Out Access
- Has fireplace: No
Interior area
- Total structure area: 2,600
- Total interior livable area: 2,600 sqft
- Finished area above ground: 1,400
Property
Parking
- Total spaces: 2
- Parking features: Gravel, Width - Double, Garage
- Has garage: Yes
- Uncovered spaces: 2
- Details: Garage Size(Attached Double)
Features
- Levels: One
Lot
- Size: 10,118 Square Feet
- Features: Landscaped, Corner Site, Recreation Nearby, School(s) Nearby, Shopping Nearby, Under 0.5 Acres
Details
- Parcel number: 30362891
- Other equipment: Radon Mit Roughed In
Construction
Type & style
- Home type: SingleFamily
- Architectural style: Bungalow-Ranch
Materials
- Vinyl Siding
- Foundation: Concrete
- Roof: Asphalt
Condition
- Year built: 2026
Details
- Warranty included: Yes
Utilities & green energy
- Sewer: Municipal
- Water: Drilled
Community & HOA
Location
- Region: Quispamsis
Financial & listing details
- Price per square foot: C$240/sqft
- Date on market: 10/26/2026
- Ownership: Freehold
Price history
Price history is unavailable.
Public tax history
Tax history is unavailable.
Climate risks
Neighborhood: E2G
Nearby schools
GreatSchools rating
No schools nearby
We couldn't find any schools near this home.
Similar homes
- C$593,0004 bd3 ba1.9k sqft76 Squire Dr, Quispamsis, NB E2G 0B5For Sale
 MLS ID #NB141961, BRENT EDGAR, Salesperson, EXIT Realty Specialists Brokerage. New Brunswick Real Estate Board
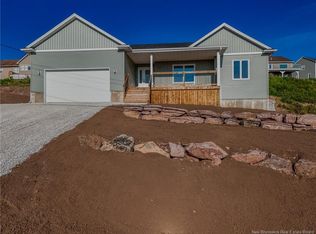
- C$599,0004 bd3 ba2.6k sqft72 Squire Dr, Quispamsis, NB E2G 0B5For Sale
 MLS ID #NB144790, DAVE EDGAR, Salesperson, EXIT Realty Specialists Brokerage. New Brunswick Real Estate Board
- C$659,9005 bd3 ba2.4k sqft91 Pioneer Ave, Quispamsis, NB E2G 0B1For Sale
 MLS ID #NB148342, ROSS FOWLER, Salesperson, Keller Williams Capital Realty Brokerage. New Brunswick Real Estate Board
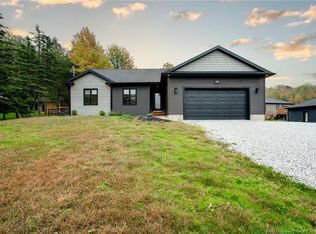
- C$625,0004 bd3 ba3k sqft168 Vincent Rd, Quispamsis, NB E2E 1P5For Sale
 MLS ID #NB149166, PETER COUGHLAN, Salesperson, Royal LePage Atlantic Brokerage. New Brunswick Real Estate Board
