Welcome to 38 Shornecliff Drive, a beautifully maintained home in a sought-after Quispamsis neighbourhood. The manicured lot, beautiful gardens, paved driveway and attached double-car garage create impressive curb appeal. Out back, the fenced yard is surrounded by mature trees for privacy and features a large storage shed and recently replaced deck, perfect for barbecues and entertaining. Inside, a grand foyer welcomes you with a beautiful staircase open to the second level. An office sits to one side with a separate living room on the other. Toward the back, the newly replaced kitchen features an island, granite countertops, eat-in area and propane stovetop, sure to appeal to those who love to cook. The kitchen also provides access to the backyard and deck. A formal dining room connects to the living room, while the adjoining family room features a propane fireplace. The home has an excellent flow, with spaces that connect naturally while still offering defined rooms. To complete the main level is a mudroom with laundry, guest bathroom and garage access. The fridge, washer, dryer are all just one year old! Upstairs are four generously sized bedrooms, a rare and desirable feature. The spacious primary includes a walk-in closet and ensuite with a jet tub and separate stand-up shower. Another full bathroom completes this level. The finished lower level offers a bright family room with full-size windows, a bar and home theatre setup, including built-in space to keep electronics tucked away. A full bathroom with tiled walk-in shower and two storage rooms complete this level. Bright, modern and exceptionally well maintained, the home has seen numerous updates under the current ownership. Schools, shopping, everyday amenities, highway access, sports facilities and the QPlex are all nearby. With its private yard, four bedrooms, and plenty of finished living space, this is a wonderful place to call home in Quispamsis.
For sale
C$779,900
38 Shornecliff Dr, Quispamsis, NB E2E 0G9
4beds
4,050sqft
SingleFamily
Built in 2009
0.3 Acres Lot
$-- Zestimate®
C$193/sqft
C$-- HOA
What's special
Manicured lotBeautiful gardensPaved drivewayAttached double-car garageLarge storage shedFour generously sized bedroomsPrivate yard
- 51 days
- 8
- 2
Zillow last checked:
Listing updated:
Listed by:
COREY BREAU, Agent Manager,
RE/MAX Professionals Brokerage
Source: New Brunswick Real Estate Board,MLS®#: NB146704
Facts & features
Interior
Bedrooms & bathrooms
- Bedrooms: 4
- Bathrooms: 4
- Full bathrooms: 3
- 1/2 bathrooms: 1
Bedroom
- Level: Second
Bedroom
- Level: Second
Bedroom
- Level: Second
Other
- Level: Main
Other
- Level: Main
Other
- Level: Second
Other
- Level: Second
Other
- Level: Second
Other
- Level: Lower
Bonus room
- Level: Second
Dining room
- Level: Main
Family room
- Level: Main
Family room
- Level: Lower
Family room
- Level: Lower
Foyer
- Level: Main
Kitchen
- Level: Main
Living room
- Level: Main
Mud room
- Level: Main
Storage
- Level: Lower
Storage
- Level: Lower
Walk in closet
- Level: Second
Heating
- Electric, Fireplace-Gas, Propane, Stove - Gas
Cooling
- Central Air, Electric, Heat Pump - Ducted
Appliances
- Laundry: Main Level
Features
- Air Exchanger, Ensuite
- Flooring: Laminate, Tile
- Basement: Full,Partially Finished
- Has fireplace: Yes
Interior area
- Total structure area: 4,050
- Total interior livable area: 4,050 sqft
- Finished area above ground: 3,026
Video & virtual tour
Property
Parking
- Total spaces: 2
- Parking features: Paved, Width - Double, Garage
- Has garage: Yes
- Uncovered spaces: 2
Features
- Levels: Two
- Has spa: Yes
- Spa features: Bath
Lot
- Size: 0.3 Acres
- Features: Landscaped, Under 0.5 Acres
Details
- Parcel number: 30253744
- Other equipment: Fuel Tank(s)
Construction
Type & style
- Home type: SingleFamily
Materials
- Brick, Vinyl Siding
- Foundation: Concrete
- Roof: Asphalt
Condition
- Year built: 2009
Utilities & green energy
- Sewer: Municipal
- Water: Drilled, Well
Community & HOA
Community
- Security: Alarm
Location
- Region: Quispamsis
Financial & listing details
- Price per square foot: C$193/sqft
- Annual tax amount: C$8,465
- Date on market: 8/27/2026
- Ownership: Freehold
Price history
Price history is unavailable.
Public tax history
Tax history is unavailable.
Climate risks
Neighborhood: E2E
Nearby schools
GreatSchools rating
No schools nearby
We couldn't find any schools near this home.

Similar homes
- C$699,9004 bd3 ba2.4k sqft91 Queensbury Dr, Quispamsis, NB E2E 5Y7For Sale
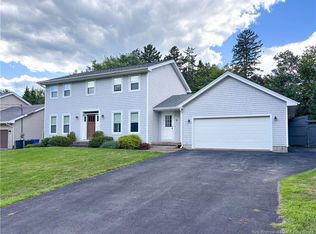 MLS ID #NB147049, ANDREW KING, Salesperson, RE/MAX Professionals Brokerage. New Brunswick Real Estate Board
 - C$625,0004 bd3 ba3k sqft168 Vincent Rd, Quispamsis, NB E2E 1P5For Sale
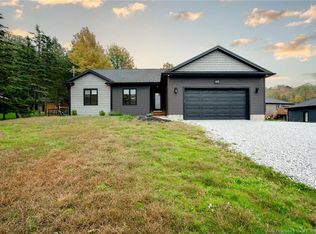 MLS ID #NB149166, PETER COUGHLAN, Salesperson, Royal LePage Atlantic Brokerage. New Brunswick Real Estate Board
 - C$849,9005 bd4 ba3.1k sqft504 Gondola Point Rd, Quispamsis, NB E2E 1E4For Sale
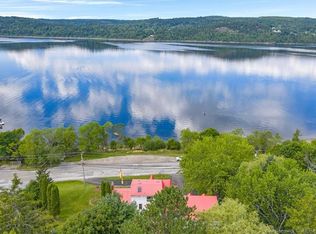 MLS ID #NB147969, PAUL DOIRON, Salesperson, Royal LePage Select Realty Brokerage. New Brunswick Real Estate Board
 - C$799,0004 bd2 ba2.9k sqft160 Meenans Cove Rd, Quispamsis, NB E2G 1Z4For Sale
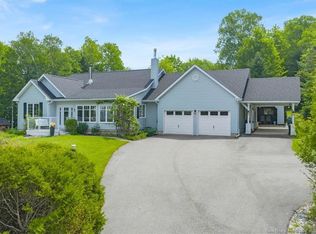 MLS ID #NB141970, KATHERINE BACON, Salesperson, Royal LePage Select Realty Brokerage. New Brunswick Real Estate Board
