Positioned in old Rothesay, this timeless Cape Cod offers character and charm in all the right places. Set on a beautiful 3/4-acre lot, the fenced property provides plenty of space to enjoy the outdoors. Well-established hedges and mature hardwoods create a wonderful sense of privacy, while the large in-ground pool and surrounding patio add to the appeal. Character is evident from the moment you step inside, with French doors, hardwood floors, built-in shelving, and thoughtfully placed windows that fill the home with natural light. As the cooler months arrive, watch the leaves change from the heated sunroom or settle in by the living room’s wood-burning fireplace. The kitchen sits comfortably between a formal dining room and a casual everyday eating area, creating a natural gathering point. A three-piece bath adds convenience to the main level, while at the back entrance, a generous mudroom with laundry and built-in storage provides the kind of practical drop-and-go space that makes day-to-day living easier. Upstairs, five bedrooms offer plenty of flexibility for family, guests, home offices, or hobby spaces. The spacious primary bedroom overlooks the property and offers double closets, while a three-piece bath serves the upper level. Throughout, you’ll find the proportions and details that give older homes their unmistakable charm, along with plenty of opportunity to make the space your own. The partially finished basement, with access from two points within the home, extends the available living space and offers additional flexibility for recreation, storage, or whatever best suits your needs. Located on a quiet lane, this home brings together the space and privacy of an expansive, mature property with walkable access to local trails, parks, and more. With its classic character, established grounds, in-ground pool, and exceptional old Rothesay address, a property like this doesn’t come along every day.
For sale
C$775,000
30 Kingshurst Ln, Rothesay, NB E2H 1T4
5beds
2,700sqft
SingleFamily
Built in 1913
3,198 Square Feet Lot
$-- Zestimate®
C$287/sqft
C$-- HOA
What's special
Fenced propertyFrench doorsHardwood floorsBuilt-in shelvingHeated sunroomEstablished grounds
- 1 day
- 25
- 0
Zillow last checked:
Listing updated:
Listed by:
JENN TONER, Salesperson,
Keller Williams Capital Realty Brokerage
Source: New Brunswick Real Estate Board,MLS®#: NB147817
Facts & features
Interior
Bedrooms & bathrooms
- Bedrooms: 5
- Bathrooms: 2
- Full bathrooms: 2
Bedroom
- Level: Second
Bedroom
- Level: Second
Bedroom
- Level: Second
Bedroom
- Level: Second
Bathroom
- Level: Main
Bathroom
- Level: Second
Other
- Level: Second
Dining room
- Level: Main
Family room
- Level: Lower
Kitchen
- Level: Main
Kitchen
- Level: Main
Living room
- Level: Main
Mud room
- Level: Main
Sun room
- Level: Main
Heating
- Baseboard, Electric, Fireplace-Wood, Oil, Radiator, Fireplace(s)
Cooling
- Electric
Appliances
- Included: Water Heater
- Laundry: Main Level
Features
- Flooring: Carpet, Ceramic Tile, Wood
- Basement: Partially Finished,Walk-Out Access
- Has fireplace: Yes
Interior area
- Total structure area: 2,700
- Total interior livable area: 2,700 sqft
- Finished area above ground: 2,700
Video & virtual tour
Property
Parking
- Parking features: Paved, No Garage
- Has uncovered spaces: Yes
Lot
- Size: 3,198 Square Feet
- Features: Cleared, Landscaped, 0.5 -0.99 Acres
Details
- Parcel number: 00237818
Construction
Type & style
- Home type: SingleFamily
- Architectural style: Cape Cod
Materials
- Vinyl Siding
- Foundation: Concrete
- Roof: Asphalt
Condition
- Year built: 1913
Utilities & green energy
- Sewer: Municipal
- Water: Well
Community & HOA
Location
- Region: Rothesay
Financial & listing details
- Price per square foot: C$287/sqft
- Annual tax amount: C$10,373
- Date on market: 9/16/2026
- Ownership: Freehold
Price history
Price history is unavailable.
Public tax history
Tax history is unavailable.
Climate risks
Neighborhood: E2H
Nearby schools
GreatSchools rating
No schools nearby
We couldn't find any schools near this home.
Similar homes
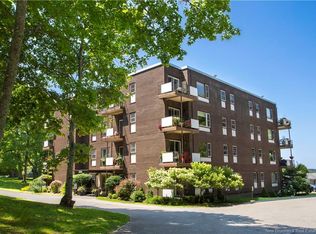
- C$650,0004 bd4 ba3k sqft65 Highland Ave, Rothesay, NB E2E 5P2For Sale
 MLS ID #NB144631, BARKLEY BAUER, Salesperson, Royal LePage Select Realty Brokerage. New Brunswick Real Estate Board
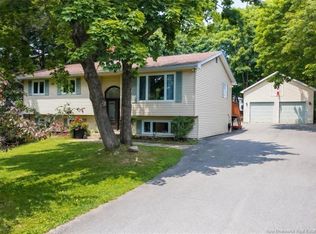
 - C$999,9005 bd4 ba3.1k sqft504 Gondola Point Rd, Quispamsis, NB E2E 1E4For Sale
 MLS ID #NB147969, PAUL DOIRON, Salesperson, Royal LePage Select Realty Brokerage. New Brunswick Real Estate Board

 - C$574,9004 bd3 ba2.5k sqft9 Burns Ave, Rothesay, NB E2E 1Z3For Sale
 MLS ID #NB147835, OLIVIA GEORGOUDIS, Salesperson, Keller Williams Capital Realty Brokerage. New Brunswick Real Estate Board
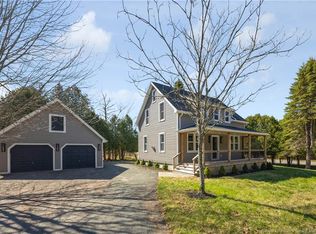
 - C$739,9004 bd3 ba2.4k sqft91 Queensbury Dr, Quispamsis, NB E2E 5Y7For Sale
 MLS ID #NB147049, ANDREW KING, Salesperson, RE/MAX Professionals Brokerage. New Brunswick Real Estate Board
