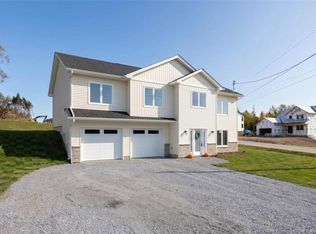
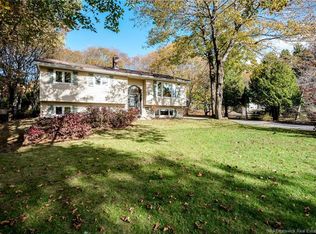
There’s a lot to love about this 4-bedroom, 2-bathroom home, especially if you’re looking for a property that offers space, flexibility, income potential, and a backyard you’ll actually want to spend time in. Inside, vaulted ceilings create a bright, open feel, while modern features and plenty of storage make the home as practical as it is inviting. One of the standout features is the basement rental unit, which has its own driveway and private entrance. This thoughtful setup allows tenants to come and go independently without passing through or disrupting the main living space, offering an added level of privacy and separation for everyone. It’s an appealing option for anyone looking for rental income while still maintaining the comfort and privacy of their own home. Step outside and the property continues to impress. The large backyard features a 20' x 40' inground pool, offering plenty of space for summer get-togethers, relaxing afternoons by the water, or simply enjoying your own backyard retreat. There’s also a dedicated dog run, giving four-legged family members their own space to enjoy. A spacious garage, paved driveway, and ample storage throughout add even more everyday convenience. Located in a friendly neighbourhood close to schools and everyday amenities, you can enjoy a residential setting without giving up easy access to the things you need. With its vaulted ceilings, private basement rental setup, oversized pool, and spacious backyard, this home offers a combination of features that’s hard to find—all with the flexibility to make it work for the way you live.
For sale
C$465,000
4 Hughes Cres, Quispamsis, NB E2E 2S9
4beds
3,770sqft
SingleFamily
Built in ----
2,137 Square Feet Lot
$-- Zestimate®
C$123/sqft
C$-- HOA
What's special
Modern featuresPlenty of storageLarge backyardDedicated dog runSpacious garagePaved drivewayAmple storage throughout
- 6 days
- 16
- 1
Zillow last checked:
Listing updated:
Listed by:
Jason Patten, Salesperson,
EXIT Realty Specialists Brokerage
Source: New Brunswick Real Estate Board,MLS®#: NB148460
Facts & features
Interior
Bedrooms & bathrooms
- Bedrooms: 4
- Bathrooms: 2
- Full bathrooms: 2
Bedroom
- Level: Second
Bedroom
- Level: Second
Other
- Level: Second
Other
- Level: Second
Other
- Level: Lower
Other
- Level: Lower
Other
- Level: Lower
Dining room
- Level: Main
Foyer
- Level: Main
Kitchen
- Level: Main
Kitchen
- Level: Lower
Laundry
- Level: Main
Living room
- Level: Main
Living room
- Level: Lower
Other
- Level: Second
Other
- Level: Lower
Storage
- Level: Lower
Utility room
- Level: Lower
Heating
- Baseboard, Heat Pump
Cooling
- Heat Pump
Features
- Flooring: Concrete, Laminate, Tile
- Basement: Finished,Walk-Out Access
- Has fireplace: No
Interior area
- Total structure area: 3,770
- Total interior livable area: 3,770 sqft
- Finished area above ground: 1,885
Property
Parking
- Parking features: Asphalt, Gravel, Multi, Width - Double, Garage
- Garage spaces: 23
- Uncovered spaces: 2
- Details: Garage Size(23'x20')
Features
- Levels: Quad-Level
- Fencing: Fenced
Lot
- Size: 2,137 Square Feet
- Features: 0.5 -0.99 Acres
Details
- Parcel number: 00068726
Construction
Type & style
- Home type: SingleFamily
- Architectural style: Back Split
Materials
- Vinyl Siding
- Foundation: Concrete
- Roof: Asphalt
Utilities & green energy
- Sewer: Municipal
- Water: Drilled
Community & HOA
Location
- Region: Quispamsis
Financial & listing details
- Price per square foot: C$123/sqft
- Annual tax amount: C$4,664
- Date on market: 10/26/2026
- Ownership: Freehold
Price history
Price history is unavailable.
Public tax history
Tax history is unavailable.
Climate risks
Neighborhood: E2E
Nearby schools
GreatSchools rating
No schools nearby
We couldn't find any schools near this home.

Similar homes
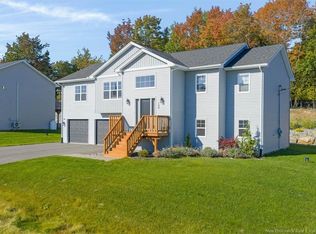
- C$489,9004 bd3 ba4.7k sqft356 Hampton Rd, Quispamsis, NB E2E 4T8For Sale
 MLS ID #NB149595, Shivam Patel, Salesperson, Royal LePage Select Realty Brokerage. New Brunswick Real Estate Board
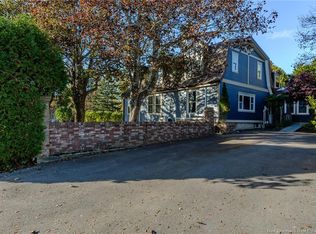
- C$475,0004 bd3 ba3k sqft17 Lionel Dr, Quispamsis, NB E2E 1K3For Sale
 MLS ID #NB147379, ALEX CORMIER, Salesperson, RE/MAX Professionals Brokerage. New Brunswick Real Estate Board
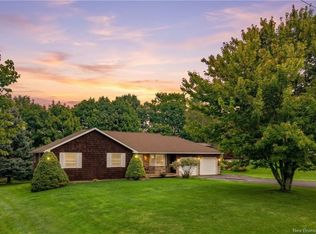
- C$399,9004 bd2 ba2k sqft70 Roberts Ln, Quispamsis, NB E2E 1B4For Sale
 MLS ID #NB149868, STEFAN CORMIER, Salesperson, RE/MAX Professionals Brokerage. New Brunswick Real Estate Board
- C$450,0003 bd2 ba2.4k sqft69 Renshaw Rd, Rothesay, NB E2H 1R7For Sale
 MLS ID #NB150169, TIM SOMERVILLE, Salesperson, Royal LePage Atlantic Brokerage. New Brunswick Real Estate Board
