Turn-key family living in one of Hampton’s most sought-after communities! Welcome to 65 Kelti Avenue, a lovingly maintained home that has been proudly owned by the same owner and thoughtfully updated over the years. Set on a large lot with a double driveway, this property offers the space, convenience, and lifestyle that today’s families are looking for. Energy efficiency and modern convenience are standout features here, with new solar panels, a Tesla / universal EV charger, new heat pumps, and a new roof — valuable upgrades that offer both comfort and peace of mind. The updated decks provide inviting outdoor spaces for morning coffee, family gatherings, or summer entertaining, while the spacious garage offers excellent room for vehicles, storage, hobbies, or recreational equipment. Outside, the generous lot gives families plenty of room to play, garden, entertain, or simply enjoy the privacy of their own outdoor space. Located in a highly desirable family-friendly Hampton neighbourhood, you’ll be close to schools, recreation, parks, trails, and the everyday amenities that make Hampton such a wonderful place to call home. With its impressive list of updates, generous property, excellent parking, garage, and desirable location, 65 Kelti Avenue is the kind of home that checks all the boxes — and is ready for its next family to enjoy. Come see why this one deserves a spot at the top of your list! Open House Sunday October 11 from 1-3
For sale
C$469,900
65 Kelti Ave, Hampton, NB E5N 0B6
4beds
2,288sqft
SingleFamily
Built in 2010
1,239 Square Feet Lot
$-- Zestimate®
C$205/sqft
C$-- HOA
What's special
Large lotDouble drivewayNew solar panelsNew heat pumpsNew roofUpdated decksInviting outdoor spaces
- 4 days
- 2
- 2
Zillow last checked:
Listing updated:
Listed by:
LINDSAY MADDEN, Salesperson,
eXp Realty Brokerage
Source: New Brunswick Real Estate Board,MLS®#: NB148600
Facts & features
Interior
Bedrooms & bathrooms
- Bedrooms: 4
- Bathrooms: 2
- Full bathrooms: 2
Bedroom
- Level: Main
Bedroom
- Level: Main
Bedroom
- Level: Lower
Bathroom
- Level: Main
Bathroom
- Level: Lower
Other
- Level: Main
Other
- Level: Main
Family room
- Level: Lower
Foyer
- Level: Main
Kitchen
- Level: Main
Laundry
- Level: Main
Living room
- Level: Main
Utility room
- Level: Lower
Heating
- Baseboard
Cooling
- Heat Pump - Ductless
Appliances
- Included: Built-In Appliances, Range Hood
- Laundry: Main Level
Features
- Flooring: Ceramic Tile, Laminate
- Basement: Finished
- Has fireplace: No
Interior area
- Total structure area: 2,288
- Total interior livable area: 2,288 sqft
- Finished area above ground: 1,099
Video & virtual tour
Property
Parking
- Parking features: Asphalt, Paved, Garage
- Has garage: Yes
- Has uncovered spaces: Yes
Features
- Levels: Two
Lot
- Size: 1,239 Square Feet
- Features: Under 0.5 Acres
Details
- Parcel number: 30265623
Construction
Type & style
- Home type: SingleFamily
- Architectural style: Split Level
Materials
- Vinyl Siding
- Foundation: Concrete
- Roof: Asphalt
Condition
- Year built: 2010
Utilities & green energy
- Sewer: Municipal
- Water: Drilled
Community & HOA
Location
- Region: Hampton
Financial & listing details
- Price per square foot: C$205/sqft
- Annual tax amount: C$3,981
- Date on market: 10/6/2026
- Ownership: Freehold
Price history
Price history is unavailable.
Public tax history
Tax history is unavailable.
Climate risks
Neighborhood: E5N
Nearby schools
GreatSchools rating
No schools nearby
We couldn't find any schools near this home.
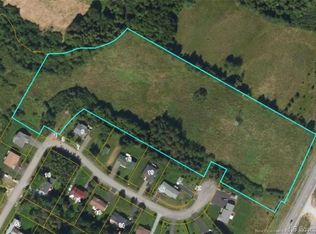

Similar homes
- C$470,0004 bd2 ba2.8k sqft225 Quirk Rd, Sussex, NB E4E 4P1For Sale
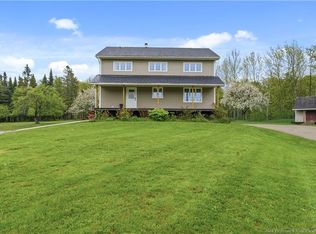 MLS ID #NB149188, SARAH BRENNAN, Salesperson, LPT Realty Brokerage. New Brunswick Real Estate Board
 - C$499,9004 bd3 ba2.8k sqft16 Darling Ct, Quispamsis, NB E2G 1Z7For Sale
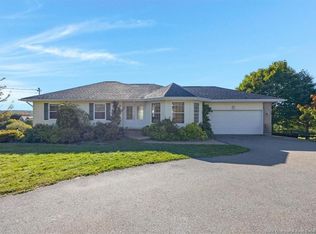 MLS ID #NB148458, HILARY LISTER, Salesperson, Keller Williams Capital Realty Brokerage. New Brunswick Real Estate Board
 - C$485,0003 bd3 ba2.4k sqft50 Walker Cres, Hampton, NB E5N 5Z8For Sale
 MLS ID #NB133772, STEPHANIE WILKINS, Salesperson, RE/MAX Professionals Brokerage. New Brunswick Real Estate Board
 - C$429,9002 bd2 ba1.4k sqft6 Mapleview Dr, Hampton, NB E5N 0B5For Sale
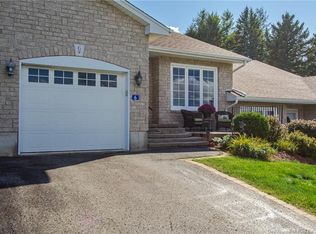 MLS ID #NB147911, ANDREA DAVIES, Salesperson, eXp Realty Brokerage. New Brunswick Real Estate Board
