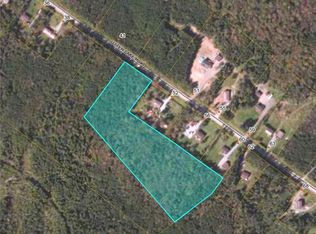
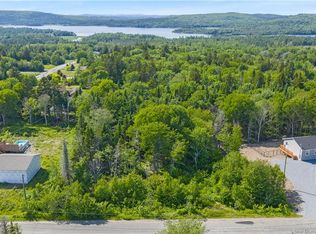
*** For more information, please click Brochure button. *** Welcome to 14 Erin Drive — a rare private sanctuary where everyday life meets pure natural beauty. Nestled on a quiet 1-acre lot in Baxters Corner, this home is wrapped in privacy and surrounded by a living backyard oasis. Ponds and a gentle stream create a peaceful haven where returning ducks glide across the water, elegant cranes stand watch, and other wildlife regularly appear. Morning coffee becomes a front-row nature show; evenings turn into pure serenity. Mature trees, gardens and hardwood bush cradle the home, giving the sense of being completely tucked away. Step onto the covered front porch or spacious back deck and simply breathe. These outdoor spaces are made for slow mornings, long conversations and watching the light change across your private paradise. Inside, the open main floor flows easily for family living and gatherings, while the upper level and finished walkout lower level give everyone room to spread out and feel at home. This is more than a house — it is a peaceful escape still close to everyday needs. Whether searching for a family home with space and calm, a quiet change from city life, or a place that makes out-of-province buyers stop and say “this is the one,” 14 Erin Drive delivers that rare feeling of arriving somewhere special. The moment you step onto the property, stress softens and the joy of owning your own private nature retreat settles in.
For sale
C$389,999
14 Erin Dr, Simonds, NB E2S 2M1
4beds
1,928sqft
SingleFamily
Built in 2008
1 Acres Lot
$-- Zestimate®
C$202/sqft
C$-- HOA
What's special
Wrapped in privacyLiving backyard oasisCovered front porchSpacious back deck
- 18 hours
- 17
- 1
Zillow last checked:
Listing updated:
Listed by:
Sophie Giterman, Agent Manager,
Easy List Realty Brokerage
Source: New Brunswick Real Estate Board,MLS®#: NB148831
Facts & features
Interior
Bedrooms & bathrooms
- Bedrooms: 4
- Bathrooms: 2
- Full bathrooms: 2
Bedroom
- Level: Lower
Bedroom
- Level: Second
Bedroom
- Level: Second
Other
- Level: Main
Other
- Level: Lower
Other
- Level: Second
Other
- Level: Second
Dining room
- Level: Main
Family room
- Level: Lower
Kitchen
- Level: Main
Living room
- Level: Main
Heating
- Electric, Fireplace-Gas, Fireplace-Wood, Heat Pump, Wood Stove, Wood, Other Heating/Cooling
Cooling
- Central Air, Electric, Heat Pump, Other Heating/Cooling
Appliances
- Laundry: Main Level
Features
- Flooring: Concrete, Laminate, Tile
- Basement: Finished
- Has fireplace: Yes
Interior area
- Total structure area: 1,928
- Total interior livable area: 1,928 sqft
- Finished area above ground: 1,928
Property
Parking
- Parking features: Gravel, Parking Spaces, No Garage
- Has uncovered spaces: Yes
Lot
- Size: 1 Acres
- Features: 1.0 -2.99 Acres
Details
- Parcel number: 55192868
Construction
Type & style
- Home type: SingleFamily
- Architectural style: Contemporary
Materials
- Vinyl Siding
- Foundation: Concrete
- Roof: Asphalt
Condition
- Year built: 2008
Utilities & green energy
- Sewer: Septic Tank
- Water: Pex, Well
Community & HOA
Location
- Region: Simonds
Financial & listing details
- Price per square foot: C$202/sqft
- Annual tax amount: C$2,915
- Date on market: 9/30/2026
- Ownership: Freehold
Price history
Price history is unavailable.
Public tax history
Tax history is unavailable.
Climate risks
Neighborhood: E2S
Nearby schools
GreatSchools rating
No schools nearby
We couldn't find any schools near this home.


Similar homes
- C$429,9003 bd2 ba1.8k sqft60 Eldersley Ave, Saint John, NB E2N 2E6For Sale
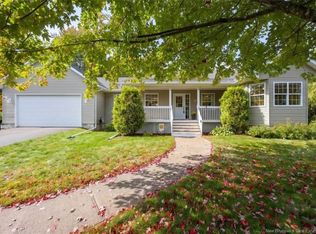 MLS ID #NB148642, JULIA HURST, Salesperson, Keller Williams Capital Realty Brokerage. New Brunswick Real Estate Board
 - C$469,9005 bd2 ba2.4k sqft10 Timberline Cres, Quispamsis, NB E2E 5B4For Sale
 MLS ID #NB148492, STEFAN CORMIER, Salesperson, RE/MAX Professionals Brokerage. New Brunswick Real Estate Board
 - C$399,0002 bd2 ba1.9k sqft15 Hazen Ave, Rothesay, NB E2H 1N9For Sale
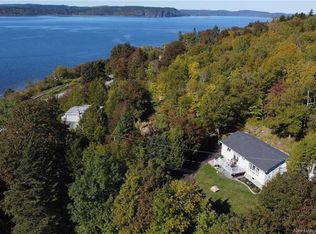 MLS ID #NB148394, GREG O'BRIEN, Salesperson, Royal LePage Select Realty Brokerage. New Brunswick Real Estate Board
 - C$425,0004 bd2 ba2k sqft40 Charles St, Saint John, NB E2J 3P7For Sale
 MLS ID #NB146397, TIM SOMERVILLE, Salesperson, Royal LePage Atlantic Brokerage. New Brunswick Real Estate Board
