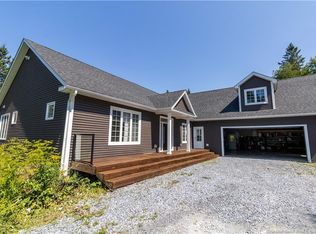
Welcome to 30 Dane Row! Rurally located in beautiful Willow Grove this custom 2 storey is set on a large corner lot and has so much to offer. Minutes from NB ATV Trails, less than 10 minutes from the Saint John Airport and 20 minutes from Saint John City Centre this property provides country living without sacrificing city amenities. This home is situated in a quiet family oriented neighbourhood well off the main road. Exterior features include tons of parking with 2 separate driveways great for Boat/RV parking, large landscaped yard, gorgeous wrap-around front veranda, tranquil garden pond, new roof (2025) and brand new back deck. Moving inside, the front foyer with custom columns/archway is spacious and seamlessly flows into your open concept main level living room, dining space and kitchen with breakfast bar. The pantry off the kitchen (former 1/2 bath) provides storage or could easily be transitioned back into half bath as plumbing is capped off. In addition the main level features an office, primary bedroom with ensuite and walk-in closet. Upstairs there are 3 bedrooms, a full bathroom and multi-purpose garage loft. The fully finished walk-out basement includes living room, 1/2 bathroom, full bar, wood stove and additional storage space. Attached double garage has one oversized door great for toys! This location also provides low property tax rates compared to other surrounding areas. Call your favorite REALTOR® to book your private viewing today before this gem is gone!
For sale
C$629,000
30 Dane Row, Simonds, NB E2S 1L6
5beds
4,220sqft
SingleFamily
Built in 2004
1.1 Acres Lot
$-- Zestimate®
C$149/sqft
C$-- HOA
What's special
Large corner lotLarge landscaped yardGorgeous wrap-around front verandaTranquil garden pondBrand new back deck
- 14 days
- 33
- 4
Zillow last checked:
Listing updated:
Listed by:
SAM YOUNG, Salesperson,
EXIT Realty Specialists Brokerage
Source: New Brunswick Real Estate Board,MLS®#: NB150662
Facts & features
Interior
Bedrooms & bathrooms
- Bedrooms: 5
- Bathrooms: 3
- Full bathrooms: 2
- 1/2 bathrooms: 1
Bedroom
- Level: Second
Bedroom
- Level: Second
Bedroom
- Level: Second
Bathroom
- Level: Second
Bathroom
- Level: Lower
Other
- Level: Main
Other
- Level: Main
Other
- Level: Second
Other
- Level: Main
Foyer
- Level: Main
Game room
- Level: Lower
Kitchen
- Level: Main
Laundry
- Level: Lower
Living room
- Level: Main
Living room
- Level: Lower
Storage
- Level: Lower
Walk in closet
- Level: Main
Walk in closet
- Level: Second
Heating
- Wood Stove
Cooling
- Heat Pump - Ducted
Features
- Air Exchanger
- Flooring: Laminate, Tile
- Basement: Finished,Walk-Out Access
- Has fireplace: No
Interior area
- Total structure area: 4,220
- Total interior livable area: 4,220 sqft
- Finished area above ground: 2,940
Property
Parking
- Parking features: Gravel, Garage
- Garage spaces: 32
- Has uncovered spaces: Yes
- Details: Garage Size(32x30)
Lot
- Size: 1.1 Acres
- Features: 1.0 -2.99 Acres
Details
- Parcel number: 55113655
- Other equipment: No Rental Equipment
Construction
Type & style
- Home type: SingleFamily
Materials
- Vinyl Siding
- Foundation: Concrete
- Roof: Asphalt
Condition
- Year built: 2004
Utilities & green energy
- Sewer: Septic Tank
- Water: Drilled, Well
Community & HOA
Location
- Region: Simonds
Financial & listing details
- Price per square foot: C$149/sqft
- Annual tax amount: C$4,555
- Date on market: 11/2/2026
- Ownership: Freehold
Price history
Price history is unavailable.
Public tax history
Tax history is unavailable.
Climate risks
Neighborhood: E2S
Nearby schools
GreatSchools rating
No schools nearby
We couldn't find any schools near this home.

Similar homes
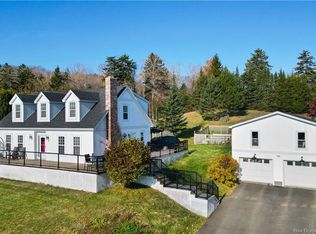
- C$619,9004 bd3 ba2.9k sqft6 Donald Rd, Rothesay, NB E2S 1A7For Sale
 MLS ID #NB150613, LESLEY OLAND, Salesperson, RE/MAX Professionals Brokerage. New Brunswick Real Estate Board
- C$699,9005 bd5 ba3.9k sqft41 Bridgeford Dr, Quispamsis, NB E2S 0C3For Sale
 MLS ID #NB150702, HELENA MCDERMOTT, Salesperson, Keller Williams Capital Realty Brokerage. New Brunswick Real Estate Board
- C$609,9003 bd3 ba2.6k sqft163 Guthrie Rd, Norton, NB E5N 4L4For Sale
 MLS ID #NB142438, SHIRLEY RYAN, Salesperson, EXIT Realty Specialists Brokerage. New Brunswick Real Estate Board
- C$850,0004 bd2 ba2.6k sqft60 Ada Ln #58, Saint John, NB E2S 0G4For Sale
 MLS ID #NB149673, JEFF KITCHEN, Salesperson, RE/MAX Professionals Brokerage. New Brunswick Real Estate Board
