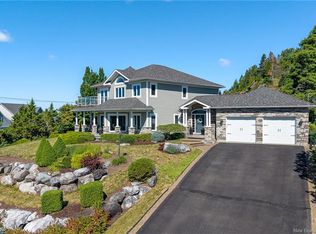
Welcome to 111 Scotiaview Drive! A beautifully updated split-entry home in one of West Saint John’s most family-friendly neighbourhoods. This property offers exceptional versatility, whether you’re a large family needing extra space or a buyer looking for income potential. The recently added double-car garage enhances both curb appeal and functionality, while the interior has seen extensive renovations inside and out. The standout feature is the expansive primary suite, complete with a private ensuite, walk-in closet, and its own living area , a rare find that adds comfort and flexibility. The walkout basement is already roughed-in for a second kitchen, making it easy to convert into an in-law suite or rental unit. With thoughtful upgrades throughout, this home is move-in ready and full of potential. Homes with this level of space, updates, and income opportunity don’t come around often. Book your private viewing today.
For sale
C$669,000
111 Scotiaview Dr, Saint John, NB E2M 4E9
5beds
3,806sqft
SingleFamily
Built in ----
7,405 Square Feet Lot
$-- Zestimate®
C$176/sqft
C$-- HOA
What's special
Beautifully updated split-entry homeRecently added double-car garageExpansive primary suitePrivate ensuiteWalk-in closetWalkout basementThoughtful upgrades throughout
- 5 days |
- 14 |
- 0 |
Zillow last checked:
Listing updated:
Listed by:
WILLIAM TARR, Salesperson,
Royal LePage Atlantic Brokerage
Source: New Brunswick Real Estate Board,MLS®#: NB146108
Facts & features
Interior
Bedrooms & bathrooms
- Bedrooms: 5
- Bathrooms: 3
- Full bathrooms: 3
Bedroom
- Level: Main
Bedroom
- Level: Main
Bedroom
- Level: Main
Other
- Level: Main
Other
- Level: Main
Living room
- Level: Main
Heating
- Baseboard, Heat Pump
Cooling
- Heat Pump
Features
- Flooring: Ceramic Tile, Laminate
- Basement: Finished
- Has fireplace: No
Interior area
- Total structure area: 3,806
- Total interior livable area: 3,806 sqft
- Finished area above ground: 1,903
Property
Parking
- Parking features: Asphalt, Garage
- Has garage: Yes
- Has uncovered spaces: Yes
Features
- Levels: One
Lot
- Size: 7,405 Square Feet
- Features: Under 0.5 Acres
Details
- Parcel number: 55067425
Construction
Type & style
- Home type: SingleFamily
- Architectural style: Split Level
Materials
- Vinyl Siding
- Foundation: Concrete
- Roof: Asphalt
Utilities & green energy
- Sewer: Municipal
- Water: Municipal
Community & HOA
Location
- Region: Saint John
Financial & listing details
- Price per square foot: C$176/sqft
- Annual tax amount: C$5,078
- Date on market: 8/17/2026
- Ownership: Freehold
Price history
Price history is unavailable.
Public tax history
Tax history is unavailable.
Climate risks
Neighborhood: E2M
Nearby schools
GreatSchools rating
No schools nearby
We couldn't find any schools near this home.
- C$299,9003 bd2 ba1k sqft90 Bayview Dr, Saint John, NB E2M4E1For Sale

- C$419,9004 bd2 ba2k sqft1157 Manawagonish Rd, Saint John, NB E2M3X5For Sale
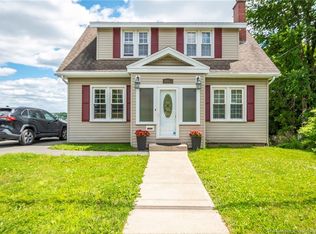
- C$309,9005 bd2 ba1.5k sqft884 Mollins Dr, Saint John, NB E2M4L8For Sale
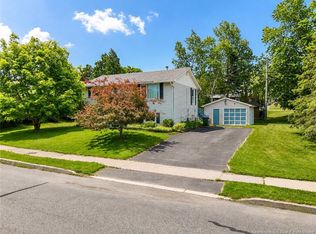
- C$---- bd-- ba6k sqft49 Quinton Ave, Saint John, NB E2M4E3For Rent
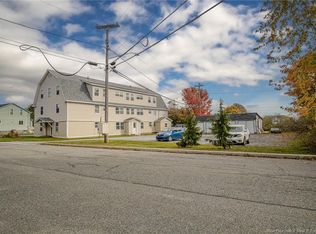
- C$409,9004 bd2 ba1.2k sqft47 Glenwood Dr, Saint John, NB E2M5P3For Sale
- C$330,0004,069 sqft1360 Manawagonish Rd, Saint John, NB E2M3Y1Lot/Land
- C$499,900-- bd-- ba3.4k sqft15 Obrien St, Saint John, NB E2M5S2For Sale
- C$459,0002 bd3 ba2.2k sqft13 White House Ct, Saint John, NB E2M5Z8For Sale
Similar homes
- C$649,9004 bd3 ba2.2k sqft100 Kennebecasis Dr, Saint John, NB E2K 2G1For Sale
 MLS ID #NB145367, PAUL DOIRON, Salesperson, Royal LePage Select Realty Brokerage. New Brunswick Real Estate Board
 - C$699,9005 bd3 ba4.1k sqft35 Marlin Ter, Saint John, NB E2K 4H6For Sale
 MLS ID #NB144443, Shiny Xu, Salesperson, RE/MAX Professionals Brokerage. New Brunswick Real Estate Board
 - C$649,9004 bd3 ba2.9k sqft15 Park Lawn Ct, Saint John, NB E2K 4P2For Sale
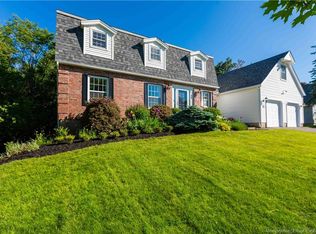 MLS ID #NB141614, JANE HIGGINS-MACDONALD, Salesperson, RE/MAX Professionals Brokerage. New Brunswick Real Estate Board
 - C$835,0003 bd4 ba3.9k sqft5 Admiralty Dr, Saint John, NB E2K 5R4For Sale
 MLS ID #NB145543, Pam DeCourcey, Salesperson, RE/MAX Professionals Brokerage. New Brunswick Real Estate Board
 - C$419,9004 bd2 ba2k sqft1157 Manawagonish Rd, Saint John, NB E2M 3X5For SaleMLS ID #NB145066, Rakesh Kant, Salesperson, Royal LePage Atlantic Brokerage. New Brunswick Real Estate Board
- C$455,0004 bd2 ba2.1k sqft78 Tudor Ln, Saint John, NB E2K 5T6For SaleMLS ID #NB145615, KENDI MWORIA, Salesperson, eXp Realty Brokerage. New Brunswick Real Estate Board
- C$975,0005 bd3 ba3.3k sqft91 Rivershore Dr, Saint John, NB E2K 4X4For SaleMLS ID #NB145406, JASON STEPHEN, Salesperson, Royal LePage Atlantic Brokerage. New Brunswick Real Estate Board
- C$744,9004 bd4 ba3k sqft110 Anchorage Ave, Saint John, NB E2K 0E3For SaleMLS ID #NB138600, PAM TRITES, Salesperson, RE/MAX Professionals Brokerage. New Brunswick Real Estate Board
- C$459,0002 bd3 ba2.2k sqft13 White House Ct, Saint John, NB E2M 5Z8For SaleMLS ID #NB146084, JENNIFER HERRINGTON, Salesperson, eXp Realty Brokerage. New Brunswick Real Estate Board
- C$499,9003 bd1 ba2.4k sqft285 Anthonys Cove Rd, Saint John, NB E2P 1K9For SaleMLS ID #NB145653, ERIN ELLIS, Salesperson, Real Broker Brokerage. New Brunswick Real Estate Board
- C$975,0005 bd4 ba4.6k sqft154 Manners Sutton Rd, Saint John, NB E2K 2E1For SaleMLS ID #NB144732, JAKE PALMER, Salesperson, RE/MAX Professionals Brokerage. New Brunswick Real Estate Board
- C$749,0004 bd3 ba2.5k sqft105 Carmarthen St, Saint John, NB E2L 2N7For SaleMLS ID #NB141607, Bob McVicar, Associate Manager, SUTTON GROUP AURORA REALTY LTD. Brokerage. New Brunswick Real Estate Board
- C$649,9004 bd3 ba2.4k sqft9 Driftwood Ln, Grand Bay Westfield, NB E5K 3G5For SaleMLS ID #NB145220, Jessica Guidry, Salesperson, Royal LePage Select Realty Brokerage. New Brunswick Real Estate Board
- C$519,8003 bd3 ba2.1k sqft43 Downsview Dr, Saint John, NB E2M 7X4For SaleMLS ID #NB145191, Brady Soucy, Salesperson, Royal LePage Select Realty Brokerage. New Brunswick Real Estate Board
- C$508,0003 bd3 ba2.1k sqft39 Downsview Dr, Saint John, NB E2M 7X4For SaleMLS ID #NB145189, Brady Soucy, Salesperson, Royal LePage Select Realty Brokerage. New Brunswick Real Estate Board
- C$525,0004 bd3 ba2.1k sqft4 Epworth Park Rd, Grand Bay Westfield, NB E5K 1W2For SaleMLS ID #NB145718, SHAWN TUCKER, Salesperson, eXp Realty Brokerage. New Brunswick Real Estate Board
- C$579,0006 bd2 ba2.3k sqft458 Summer St W, Saint John, NB E2M 2P8For SaleMLS ID #NB131477, Sophie Giterman, Agent Manager, Easy List Realty Brokerage. New Brunswick Real Estate Board
- C$389,9004 bd1 ba2.1k sqft3 Ray St, Saint John, NB E2K 2K3For SaleMLS ID #NB145692, COREY BREAU, Agent Manager, RE/MAX Professionals Brokerage. New Brunswick Real Estate Board
- C$689,9004 bd3 ba2k sqft6 Donald Rd, Rothesay, NB E2S 1A7For SaleMLS ID #NB143853, STEFAN CORMIER, Salesperson, RE/MAX Professionals Brokerage. New Brunswick Real Estate Board
- C$679,9004 bd4 ba3.2k sqft24 Beach Dr, Rothesay, NB E2E 4X3For SaleMLS ID #NB143524, COREY BREAU, Agent Manager, RE/MAX Professionals Brokerage. New Brunswick Real Estate Board
