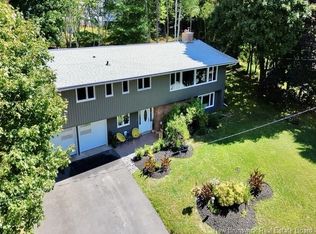
Welcome to 47 Glenwood Drive, Saint John. Come and discover this well-maintained four-bedroom, two-bathroom home located in the highly sought-after Quinton Heights neighbourhood. Starting outside, you will find a beautifully landscaped property complete with mature gardens, a covered front porch, paved driveway and storage shed. Heading inside, the welcoming foyer provides easy access to the bright living room, kitchen, and dining area, as well as the upper and lower levels. Upstairs, you will find three comfortable bedrooms and a full bathroom. The lower level offers even more living space with a fourth bedroom, a second full bathroom, and a spacious family room, making it ideal for a growing family, guests, or a home office setup. The basement is partially finished and features a laundry area and ample storage space. With plenty of room to spread out both inside and out, this home is a wonderful opportunity for families looking to settle into a great neighbourhood. Ideally located near parks, schools, shopping and most major amenities, 47 Glenwood Drive is ready for its next chapter. Call today for full details and to schedule your private viewing.
For sale
C$409,900
47 Glenwood Dr, Saint John, NB E2M 5P3
4beds
1,294sqft
SingleFamily
Built in ----
8,712 Square Feet Lot
$-- Zestimate®
C$317/sqft
C$-- HOA
What's special
Well-maintained four-bedroom two-bathroom homeBeautifully landscaped propertyMature gardensCovered front porchPaved drivewayStorage shedWelcoming foyer
- 41 days |
- 31 |
- 1 |
Zillow last checked:
Listing updated:
Listed by:
STEFAN CORMIER, Salesperson,
RE/MAX Professionals Brokerage
Source: New Brunswick Real Estate Board,MLS®#: NB143053
Facts & features
Interior
Bedrooms & bathrooms
- Bedrooms: 4
- Bathrooms: 2
- Full bathrooms: 2
Bedroom
- Level: Second
Bedroom
- Level: Second
Bedroom
- Level: Lower
Other
- Level: Main
Other
- Level: Second
Other
- Level: Second
Other
- Level: Lower
Family room
- Level: Lower
Foyer
- Level: Main
Laundry
- Level: Lower
Living room
- Level: Main
Storage
- Level: Lower
Heating
- Baseboard, Electric
Cooling
- Electric
Appliances
- Included: Water Heater
Features
- Flooring: Cushion, Laminate, Vinyl
- Basement: Full,Partially Finished
- Has fireplace: No
Interior area
- Total structure area: 1,294
- Total interior livable area: 1,294 sqft
- Finished area above ground: 864
Video & virtual tour
Property
Parking
- Total spaces: 2
- Parking features: Paved, Width - Double, No Garage
- Uncovered spaces: 2
Features
- Levels: Quad-Level
Lot
- Size: 8,712 Square Feet
- Features: Landscaped, Under 0.5 Acres
Details
- Parcel number: 55173421
Construction
Type & style
- Home type: SingleFamily
- Architectural style: Side Split
Materials
- Vinyl Siding
- Foundation: Concrete
- Roof: Asphalt
Utilities & green energy
- Sewer: Municipal
- Water: Municipal
Community & HOA
Location
- Region: Saint John
Financial & listing details
- Price per square foot: C$317/sqft
- Annual tax amount: C$4,562
- Date on market: 7/6/2026
- Ownership: Freehold
Price history
Price history is unavailable.
Public tax history
Tax history is unavailable.
Climate risks
Neighborhood: E2M
Nearby schools
GreatSchools rating
No schools nearby
We couldn't find any schools near this home.
- C$499,0004 bd3 ba2.9k sqft829 Edgehill Row, Saint John, NB E2M4G6For Sale
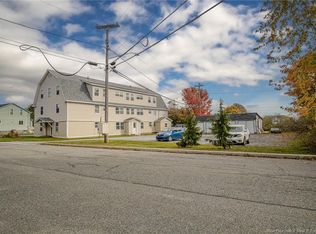
- C$324,9003 bd2 ba1k sqft90 Bayview Dr, Saint John, NB E2M4E1For Sale

- C$---- bd-- ba6k sqft49 Quinton Ave, Saint John, NB E2M4E3For Rent
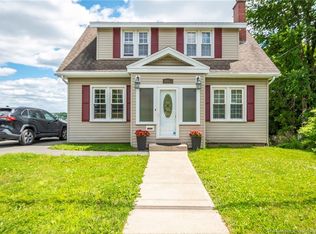
- C$419,9004 bd2 ba2k sqft1157 Manawagonish Rd, Saint John, NB E2M3X5For Sale
- C$330,0004,069 sqft1360 Manawagonish Rd, Saint John, NB E2M3Y1Lot/Land
- C$508,0003 bd3 ba2.1k sqft39 Downsview Dr, Saint John, NB E2M7X4For Sale
- C$499,9003 bd3 ba2.1k sqft41 Downsview Dr, Saint John, NB E2M7X4For Sale
- C$519,8003 bd3 ba2.1k sqft43 Downsview Dr, Saint John, NB E2M7X4For Sale
Similar homes
- C$439,0005 bd2 ba1.2k sqft754 Sand Cove Rd, Saint John, NB E2M 3E1For Sale
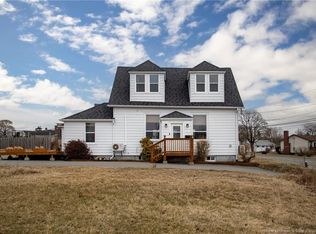 MLS ID #NB137182, DAVIS SCHRYER, Salesperson, RE/MAX Professionals Brokerage. New Brunswick Real Estate Board
 - C$324,9003 bd2 ba1k sqft90 Bayview Dr, Saint John, NB E2M 4E1For SaleMLS ID #NB140406, STEFAN CORMIER, Salesperson, RE/MAX Professionals Brokerage. New Brunswick Real Estate Board
- C$399,0002 bd2 ba1.6k sqft150 River Valley Dr, Grand Bay Westfield, NB E5K 1A4For Sale
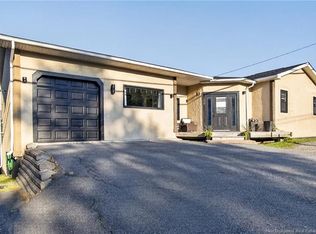 MLS ID #NB145361, STEPHANIE WILKINS, Salesperson, RE/MAX Professionals Brokerage. New Brunswick Real Estate Board
 - C$425,0003 bd2 ba1.9k sqft175 Highland Rd, Saint John, NB E2K 1P8For Sale
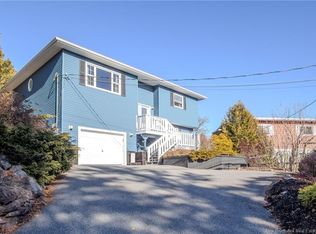 MLS ID #NB141364, STEFAN CORMIER, Salesperson, RE/MAX Professionals Brokerage. New Brunswick Real Estate Board
 - C$379,9003 bd3 ba1.3k sqft330 Woodward Ave, Saint John, NB E2K 4R1For SaleMLS ID #NB142600, MORGAN MURPHY, Salesperson, Keller Williams Capital Realty Brokerage. New Brunswick Real Estate Board
- C$309,9003 bd2 ba1k sqft639 George St, Saint John, NB E2M 3T2For SaleMLS ID #NB145125, CHRIS GALLANT, Salesperson, Royal LePage Atlantic Brokerage. New Brunswick Real Estate Board
- C$379,9004 bd2 ba1.8k sqft725 Westmorland Rd, Saint John, NB E2J 2H3For SaleMLS ID #NB144911, Lena Palats, Salesperson, eXp Realty Brokerage. New Brunswick Real Estate Board
- C$314,9003 bd2 ba1.6k sqft46 Brentwood Cres, Saint John, NB E2K 4R4For SaleMLS ID #NB145641, COREY BREAU, Agent Manager, RE/MAX Professionals Brokerage. New Brunswick Real Estate Board
- C$289,9003 bd1 ba1k sqft329 Hawthorne Avenue Ext, Saint John, NB E2K 3T1For SaleMLS ID #NB145867, COREY BREAU, Agent Manager, RE/MAX Professionals Brokerage. New Brunswick Real Estate Board
- C$399,9003 bd1 ba1.6k sqft57 Summerville Rd, Westfield, NB E5S 1G5For SaleMLS ID #NB139155, RONALDA HIGGINS, Salesperson, RE/MAX Professionals Brokerage. New Brunswick Real Estate Board
- C$269,9004 bd2 ba1.1k sqft182 Visart St, Saint John, NB E2K 1P1For SaleMLS ID #NB145612, KEVIN DONOVAN, Salesperson, Royal LePage Atlantic Brokerage. New Brunswick Real Estate Board
- C$389,9003 bd3 ba1.5k sqft38 Fern Ave, Grand Bay Westfield, NB E5K 2N8For SaleMLS ID #NB138706, JIM KNOX, Salesperson, RE/MAX Professionals Brokerage. New Brunswick Real Estate Board
- C$399,9003 bd2 ba1.7k sqft18 Quispamsis Rd, Quispamsis, NB E2E 1M2For SaleMLS ID #NB141872, Sami Tonge, Salesperson, eXp Realty Brokerage. New Brunswick Real Estate Board
- C$269,9004 bd2 ba1.7k sqft558 Lancaster Ave, Saint John, NB E2M 2L7For SaleMLS ID #NB145111, LAURA MABEY, Salesperson, Royal LePage Select Realty Brokerage. New Brunswick Real Estate Board
- C$389,9004 bd2 ba1.5k sqft44 Eagle Rock Rd, Westfield, NB E5K 3X7For SaleMLS ID #NB144226, Wendy Stevens, Salesperson, eXp Realty Brokerage. New Brunswick Real Estate Board
- C$395,0002 bd1 ba860 sqft380 Latimore Lake Rd, Saint John, NB E2N 1X3For SaleMLS ID #NB145629, Milad Debly, Salesperson, Century 21 All Seasons Realty Brokerage. New Brunswick Real Estate Board
- C$399,9002 bd1 ba985 sqft53 Rockingstone Dr, Saint John, NB E2M 0B5For SaleMLS ID #NB131792, MARCUS POWER, Salesperson, RE/MAX Professionals Brokerage. New Brunswick Real Estate Board
- C$285,0003 bd1 ba860 sqft191 Gault Rd, Saint John, NB E2M 7Z2For SaleMLS ID #NB145442, STACEY MCLELLAN, Salesperson, eXp Realty Brokerage. New Brunswick Real Estate Board
- C$475,0003 bd2 ba1.8k sqft1240 Red Head Rd, Saint John, NB E2P 1K3For SaleMLS ID #NB144908, STEFAN CORMIER, Salesperson, RE/MAX Professionals Brokerage. New Brunswick Real Estate Board
- C$399,9002 bd2 ba1k sqft243 Prince William St #205, Saint John, NB E2L 0C6For SaleMLS ID #NB138978, DAVIS SCHRYER, Salesperson, RE/MAX Professionals Brokerage. New Brunswick Real Estate Board
