Welcome to 46 Brentwood Crescent, a well-maintained townhouse in the heart of Millidgeville, one of Saint John’s most desirable areas. Millidgeville truly has it all, with schools, UNB Saint John, the hospital, Rockwood Park and plenty of recreational opportunities nearby. Enjoy easy access to the Saint John River, beaches and outdoor activities, while Uptown Saint John is just a short drive away. The second unit in from the end, this home has great curb appeal with lovely landscaping and a concrete driveway. Around back, a lovely deck provides a great spot for summer evenings and barbecues, along with a backyard offering additional outdoor space. Inside, a bright entry with a coat closet opens into the modern kitchen featuring stainless steel appliances, built-in cabinetry and an eat-in dining area. The spacious living room is filled with natural light from large windows and provides direct access to the back deck. A convenient half bath is also located on the main level. Upstairs, a spacious landing leads to three generous-sized bedrooms, including a primary bedroom with a walk-in closet. A full bathroom with an updated vanity completes the upper level. Hardwood flooring throughout the main two levels of the home adds to its warm and well-kept feel. The mostly finished lower level provides even more living space with a comfortable family room, laundry area and a good-sized storage room. With central vac, an easy-to-heat layout ($238 monthly average for electricity) and plenty of space across three levels, this bright and well-maintained home is a great opportunity to settle into one of Saint John’s most sought-after neighbourhoods.
For sale
C$314,900
46 Brentwood Cres, Saint John, NB E2K 4R4
3beds
1,618sqft
SingleFamily
Built in 1990
1,829 Square Feet Lot
$-- Zestimate®
C$195/sqft
C$74/mo HOA
What's special
Great curb appealLovely landscapingLovely deckModern kitchenStainless steel appliancesBuilt-in cabinetryEat-in dining area
- 3 days |
- 10 |
- 1 |
Zillow last checked:
Listing updated:
Listed by:
COREY BREAU, Agent Manager,
RE/MAX Professionals Brokerage
Source: New Brunswick Real Estate Board,MLS®#: NB145641
Facts & features
Interior
Bedrooms & bathrooms
- Bedrooms: 3
- Bathrooms: 2
- Full bathrooms: 1
- 1/2 bathrooms: 1
Bedroom
- Level: Second
Bedroom
- Level: Second
Other
- Level: Main
Other
- Level: Second
Other
- Level: Second
Other
- Level: Main
Family room
- Level: Lower
Foyer
- Level: Main
Kitchen
- Level: Main
Laundry
- Level: Lower
Living room
- Level: Main
Storage
- Level: Lower
Walk in closet
- Level: Second
Heating
- Baseboard, Electric
Cooling
- Electric
Appliances
- Laundry: Inside
Features
- Air Exchanger
- Flooring: Tile, Wood
- Basement: Full,Partially Finished
- Has fireplace: No
Interior area
- Total structure area: 1,618
- Total interior livable area: 1,618 sqft
- Finished area above ground: 1,394
Video & virtual tour
Property
Parking
- Total spaces: 1
- Parking features: Concrete, Width - Single, No Garage
- Uncovered spaces: 1
Lot
- Size: 1,829 Square Feet
- Features: Landscaped, Level, Churches, On Golf Course, Hospital, Near Public Transit, Recreation Nearby, School(s) Nearby, Shopping Nearby, Under 0.5 Acres
Details
- Parcel number: 55047336
Construction
Type & style
- Home type: SingleFamily
- Architectural style: Townhouse
Materials
- Vinyl Siding
- Foundation: Concrete
- Roof: Asphalt
Condition
- Year built: 1990
Utilities & green energy
- Sewer: Municipal
- Water: Municipal
Community & HOA
HOA
- Has HOA: Yes
- HOA fee: C$74 monthly
Location
- Region: Saint John
Financial & listing details
- Price per square foot: C$195/sqft
- Annual tax amount: C$3,318
- Date on market: 8/10/2026
- Ownership: Freehold
Price history
Price history is unavailable.
Public tax history
Tax history is unavailable.
Climate risks
Neighborhood: E2K
Nearby schools
GreatSchools rating
No schools nearby
We couldn't find any schools near this home.
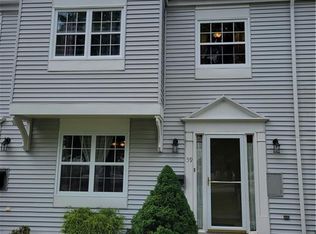
- C$325,0003 bd2 ba1.5k sqft59 Brentwood Cres, Saint John, NB E2K4S1For Sale
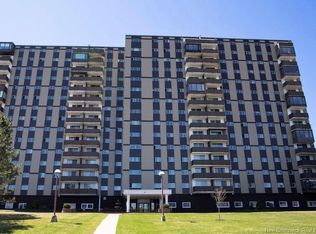
- C$199,5001 bd1 ba860 sqft310 Woodward Ave #304, Saint John, NB E2K2L1For Sale
- C$379,9003 bd3 ba1.3k sqft330 Woodward Ave, Saint John, NB E2K4R1For Sale

- C$315,0003 bd2 ba1.8k sqft31 Wasson Ct, Saint John, NB E2K2K6For Sale

- C$699,9005 bd3 ba4.1k sqft35 Marlin Ter, Saint John, NB E2K4H6For Sale
- C$389,9004 bd1 ba2.1k sqft3 Ray St, Saint John, NB E2K2K3For Sale
- C$424,9994 bd2 ba1.4k sqft21 Bedell Ave, Saint John, NB E2K2C1For Sale
- C$975,0005 bd4 ba4.6k sqft154 Manners Sutton Rd, Saint John, NB E2K2E1For Sale
Similar homes
- C$315,0003 bd2 ba1.8k sqft31 Wasson Ct, Saint John, NB E2K 2K6For SaleMLS ID #NB143855, Shiny Xu, Salesperson, RE/MAX Professionals Brokerage. New Brunswick Real Estate Board
- C$325,0003 bd2 ba1.5k sqft59 Brentwood Cres, Saint John, NB E2K 4S1For SaleMLS ID #NB142329, JAKE PALMER, Salesperson, RE/MAX Professionals Brokerage. New Brunswick Real Estate Board
- C$269,9004 bd2 ba1.1k sqft182 Visart St, Saint John, NB E2K 1P1For Sale
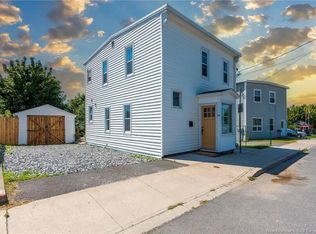 MLS ID #NB145612, KEVIN DONOVAN, Salesperson, Royal LePage Atlantic Brokerage. New Brunswick Real Estate Board
 - C$379,9003 bd3 ba1.3k sqft330 Woodward Ave, Saint John, NB E2K 4R1For SaleMLS ID #NB142600, MORGAN MURPHY, Salesperson, Keller Williams Capital Realty Brokerage. New Brunswick Real Estate Board
- C$375,0003 bd3 ba2k sqft62 Foley Ct, Saint John, NB E2J 1B9For SaleMLS ID #NB145582, CODY HICKS, Salesperson, Royal LePage Select Realty Brokerage. New Brunswick Real Estate Board
- C$294,5003 bd2 ba1k sqft639 George St, Saint John, NB E2M 3T2For SaleMLS ID #NB145125, CHRIS GALLANT, Salesperson, Royal LePage Atlantic Brokerage. New Brunswick Real Estate Board
- C$299,9003 bd2 ba1.8k sqft439 Summit Dr, Saint John, NB E2J 3Y9For SaleMLS ID #NB144799, STACEY MCLELLAN, Salesperson, eXp Realty Brokerage. New Brunswick Real Estate Board
- C$269,9004 bd2 ba1.7k sqft558 Lancaster Ave, Saint John, NB E2M 2L7For SaleMLS ID #NB145111, LAURA MABEY, Salesperson, Royal LePage Select Realty Brokerage. New Brunswick Real Estate Board
- C$285,0002 bd1 ba1k sqft130 Arlington Cres #24, Saint John, NB E2K 0J1For SaleMLS ID #NB145486, KIM LEGGE, Salesperson, eXp Realty Brokerage. New Brunswick Real Estate Board
- C$324,9003 bd2 ba1k sqft90 Bayview Dr, Saint John, NB E2M 4E1For SaleMLS ID #NB140406, STEFAN CORMIER, Salesperson, RE/MAX Professionals Brokerage. New Brunswick Real Estate Board
- C$299,9003 bd1 ba1.2k sqft1 Parkwood Dr, Quispamsis, NB E2E 1P4For SaleMLS ID #NB145663, PAM TRITES, Salesperson, RE/MAX Professionals Brokerage. New Brunswick Real Estate Board
- C$269,9003 bd2 ba1.3k sqft146 Wyatt Cres, Saint John, NB E2J 4E1For SaleMLS ID #NB145173, STACEY MCLELLAN, Salesperson, eXp Realty Brokerage. New Brunswick Real Estate Board
- C$399,0002 bd2 ba1.6k sqft150 River Valley Dr, Grand Bay Westfield, NB E5K 1A4For SaleMLS ID #NB145361, STEPHANIE WILKINS, Salesperson, RE/MAX Professionals Brokerage. New Brunswick Real Estate Board
- C$285,0003 bd1 ba860 sqft191 Gault Rd, Saint John, NB E2M 7Z2For SaleMLS ID #NB145442, STACEY MCLELLAN, Salesperson, eXp Realty Brokerage. New Brunswick Real Estate Board
- C$289,9003 bd2 ba1.2k sqft38 Bon Accord Dr, Saint John, NB E2J 4G7For SaleMLS ID #NB139956, ERIN ELLIS, Salesperson, Real Broker Brokerage. New Brunswick Real Estate Board
- C$250,0003 bd2 ba1.2k sqft7 Kelton St, Saint John, NB E2J 3A8For SaleMLS ID #NB145304, STEPHANIE WILKINS, Salesperson, RE/MAX Professionals Brokerage. New Brunswick Real Estate Board
- C$---- bd-- ba-- sqft433 Argyle St, Saint John, NB E2M 3A8Off Market
- C$299,000-- bd-- ba2k sqft70 Belgian Rd #68, Saint John, NB E2H 2A7For SaleMLS ID #NB145195, Randy Prosser, Salesperson, RE/MAX Professionals Brokerage. New Brunswick Real Estate Board
- C$419,9004 bd2 ba2k sqft1157 Manawagonish Rd, Saint John, NB E2M 3X5For SaleMLS ID #NB145066, Rakesh Kant, Salesperson, Royal LePage Atlantic Brokerage. New Brunswick Real Estate Board
- C$380,0003 bd2 ba2.1k sqft32 Maple Grove Ct, Quispamsis, NB E2E 3S1For SaleMLS ID #NB145278, ROD MARTENS, Salesperson, Royal LePage Select Realty Brokerage. New Brunswick Real Estate Board
