Welcome to 433 Argyle Street, a beautifully renovated three bedroom, three bathroom home offering modern finishes, thoughtful upgrades and exceptional use of space throughout. From the moment you arrive, the landscaped property, paved driveway and inviting curb appeal create a wonderful first impression. Step inside to discover a bright and welcoming interior that has been extensively updated, making this home truly move-in ready. The main level features a comfortable living room, a dedicated dining area (third bedroom or dining room), a stunning brand-new kitchen, and a full bathroom. Upstairs, you will find two spacious bedrooms, including a primary bedroom with its own ensuite. The finished lower level offers even more living space, including a cozy family room, an additional full bathroom, a laundry area, and a utility room. The impressive list of upgrades includes a new kitchen, three updated bathrooms, flooring, paint, appliances, light fixtures, a heat pump, electric baseboard heaters and much more. Ideally located just minutes from excellent schools, parks, beaches and all West Side amenities, this charming home is an outstanding opportunity for first-time buyers, those looking to downsize or anyone searching for a beautifully updated property without the work. This sweet home is one you will not want to miss. Call today for full details and a private viewing.
For sale
C$269,900
433 Argyle St, Saint John, NB E2M 3A8
3beds
1,452sqft
SingleFamily
Built in 1948
4,791 Square Feet Lot
$-- Zestimate®
C$186/sqft
C$-- HOA
What's special
Modern finishesThoughtful upgradesLandscaped propertyPaved drivewayInviting curb appealBright and welcoming interiorDedicated dining area
- 13 hours |
- 30 |
- 2 |
Zillow last checked:
Listing updated:
Listed by:
STEFAN CORMIER, Salesperson,
RE/MAX Professionals Brokerage
Source: New Brunswick Real Estate Board,MLS®#: NB144230
Facts & features
Interior
Bedrooms & bathrooms
- Bedrooms: 3
- Bathrooms: 3
- Full bathrooms: 2
- 1/2 bathrooms: 1
Bedroom
- Level: Second
Bedroom
- Level: Second
Bathroom
- Level: Main
Bathroom
- Level: Lower
Other
- Level: Second
Dining room
- Level: Main
Other
- Level: Second
Family room
- Level: Lower
Kitchen
- Level: Main
Laundry
- Level: Lower
Living room
- Level: Main
Heating
- Baseboard, Electric, Forced Air, Oil
Cooling
- Electric, Heat Pump - Ductless
Appliances
- Included: Built-In Appliances
- Laundry: Inside
Features
- Ensuite
- Flooring: Ceramic Tile, Laminate
- Basement: Finished
- Has fireplace: No
Interior area
- Total structure area: 1,452
- Total interior livable area: 1,452 sqft
- Finished area above ground: 968
Video & virtual tour
Property
Parking
- Parking features: Paved, Shared Driveway, No Garage
- Has uncovered spaces: Yes
Lot
- Size: 4,791 Square Feet
- Features: Landscaped, Level, Under 0.5 Acres
Details
- Parcel number: 00385633
- Other equipment: Heat Pump
Construction
Type & style
- Home type: SingleFamily
- Architectural style: Bungalow
Materials
- Metal Siding
- Foundation: Concrete
- Roof: Asphalt
Condition
- Year built: 1948
Utilities & green energy
- Sewer: Municipal
- Water: Municipal
Community & HOA
Location
- Region: Saint John
Financial & listing details
- Price per square foot: C$186/sqft
- Annual tax amount: C$3,464
- Date on market: 7/21/2026
- Ownership: Freehold
STEFAN CORMIER, Salesperson
STEFAN CORMIER, Salesperson
(506) 651-6292
By pressing Contact Agent, you agree that the real estate professional identified above may call/text you about your search, which may involve use of automated means and pre-recorded/artificial voices. You don't need to consent as a condition of buying any property, goods, or services. Message/data rates may apply. You also agree to our Terms of Use. Zillow does not endorse any real estate professionals. We may share information about your recent and future site activity with your agent to help them understand what you're looking for in a home.
Price history
Price history is unavailable.
Public tax history
Tax history is unavailable.
Climate risks
Neighborhood: E2M
Nearby schools
GreatSchools rating
No schools nearby
We couldn't find any schools near this home.
- C$---- bd-- ba-- sqft417 Argyle St, Saint John, NB E2M3A8Off Market
- C$265,0002 bd2 ba892 sqft402 Argyle St, Saint John, NB E2M3A7For Sale

- C$439,0005 bd2 ba1.2k sqft754 Sand Cove Rd, Saint John, NB E2M3E1For Sale
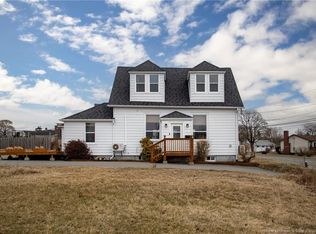
- C$---- bd-- ba-- sqft438 Lawrence St, Saint John, NB E2M2Y9Off Market
- C$394,9002 bd1 ba985 sqft47 Rockingstone Dr, Saint John, NB E2M0B5For Sale
- C$399,9002 bd1 ba985 sqft53 Rockingstone Dr, Saint John, NB E2M0B5For Sale
- C$379,9002 bd2 ba1.5k sqft4 Rockingstone Dr, Saint John, NB E2M0B5For Sale
- C$379,9002 bd2 ba1.5k sqft6 Rockingstone Dr, Saint John, NB E2M0B5For Sale
Similar homes
- C$265,0002 bd2 ba892 sqft402 Argyle St, Saint John, NB E2M 3A7For SaleMLS ID #NB143666, JANELLE RUSSELL, Salesperson, RE/MAX Professionals Brokerage. New Brunswick Real Estate Board
- C$289,8003 bd1 ba992 sqft24 Thistle St, Saint John, NB E2M 5T1For Sale
 MLS ID #NB141346, JUDY MITCHELL, Salesperson, RE/MAX Professionals Brokerage. New Brunswick Real Estate Board
 - C$275,0004 bd2 ba1.6k sqft5 A Glenburn Ct, Saint John, NB E2K 3Y8For Sale
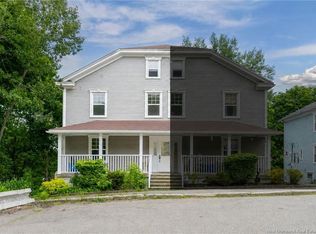 MLS ID #NB141869, Ben Vienneau, Salesperson, Royal LePage Atlantic Brokerage. New Brunswick Real Estate Board
 - C$259,0002 bd2 ba1.3k sqft46 Somerset Park, Saint John, NB E2K 2R8For Sale
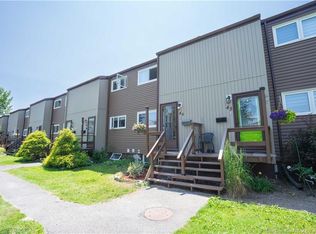 MLS ID #NB143506, Bob McVicar, Associate Manager, SUTTON GROUP AURORA REALTY LTD. Brokerage. New Brunswick Real Estate Board
 - C$269,0003 bd2 ba2.1k sqft38 Highview Roadway, Saint John, NB E2M 6P9For SaleMLS ID #NB143433, Diana Gerrior, Salesperson, eXp Realty Brokerage. New Brunswick Real Estate Board
- C$225,0003 bd1 ba880 sqft1885 Golden Grove Rd, Saint John, NB E2N 2A2For SaleMLS ID #NB144336, Lindsay Mackenzie, Salesperson, Keller Williams Capital Realty Brokerage. New Brunswick Real Estate Board
- C$265,0003 bd2 ba1.7k sqft2437 Candace St, Saint John, NB E2J 2Z8For SaleMLS ID #NB141525, Joe Rogers, Salesperson, CENTURY 21 Generation Real Estate Advisors Brokerage. New Brunswick Real Estate Board
- C$339,9003 bd2 ba1k sqft90 Bayview Dr, Saint John, NB E2M 4E1For SaleMLS ID #NB140406, STEFAN CORMIER, Salesperson, RE/MAX Professionals Brokerage. New Brunswick Real Estate Board
- C$299,9993 bd2 ba1k sqft4 By Rd #2, Saint John, NB E2M 6G8For SaleMLS ID #NB140168, LIZ SPRAGG, Salesperson, Real Broker Brokerage. New Brunswick Real Estate Board
- C$289,9002 bd2 ba1.4k sqft49 Mountain Rd, Saint John, NB E2J 2W9For SaleMLS ID #NB142997, STEFAN CORMIER, Salesperson, RE/MAX Professionals Brokerage. New Brunswick Real Estate Board
- C$267,9002 bd3 ba1.9k sqft3 Cathedral Ln, Saint John, NB E2L 0E7For SaleMLS ID #NB142060, KEVIN DONOVAN, Salesperson, Royal LePage Atlantic Brokerage. New Brunswick Real Estate Board
- C$219,0003 bd1 ba1.4k sqft3080 Westfield Rd, Saint John, NB E2M 6T9For SaleMLS ID #NB136736, STEPHANIE WILKINS, Salesperson, RE/MAX Professionals Brokerage. New Brunswick Real Estate Board
- C$324,9003 bd1 ba1.1k sqft528 Milford Rd, Saint John, NB E2M 4R7For SaleMLS ID #NB141492, ANDREA DAVIES, Salesperson, eXp Realty Brokerage. New Brunswick Real Estate Board
- C$230,0003 bd1 ba960 sqft4 Avon Ct, Saint John, NB E2P 1A2For SaleMLS ID #NB143095, ALEX CORMIER, Salesperson, RE/MAX Professionals Brokerage. New Brunswick Real Estate Board
- C$169,9004 bd2 ba1.3k sqft130 Visart St, Saint John, NB E2K 1N8For SaleMLS ID #NB143766, PETER COUGHLAN, Salesperson, Royal LePage Atlantic Brokerage. New Brunswick Real Estate Board
- C$299,9003 bd1 ba1.9k sqft47 Morley Cres, Saint John, NB E2J 2X5For SaleMLS ID #NB143012, DAVIS SCHRYER, Salesperson, RE/MAX Professionals Brokerage. New Brunswick Real Estate Board
- C$389,9004 bd2 ba1.2k sqft47 Glenwood Dr, Saint John, NB E2M 5P3For SaleMLS ID #NB143053, STEFAN CORMIER, Salesperson, RE/MAX Professionals Brokerage. New Brunswick Real Estate Board
- C$289,000-- bd-- ba2k sqft55 Somerset St, Saint John, NB E2K 2X5For SaleMLS ID #NB142900, Tong Gao, Salesperson, Royal LePage Select Realty Brokerage. New Brunswick Real Estate Board
- C$235,0003 bd1 ba1.4k sqft3276 Red Head Rd, Simonds, NB E2J 4W7For SaleMLS ID #NB141135, PETER COUGHLAN, Salesperson, Royal LePage Atlantic Brokerage. New Brunswick Real Estate Board
- C$239,9004 bd1 ba1.2k sqft190 Norris Rd, Saint John, NB E2N 1G6For SaleMLS ID #NB143264, PAUL BUSTIN, Salesperson, Royal LePage Atlantic Brokerage. New Brunswick Real Estate Board
