Welcome to 90 Bayview Drive, a well-maintained three-bedroom, one and a half bath home located in one of Saint John’s most sought-after Westside neighbourhoods. Situated on a beautifully landscaped lot, the property offers a paved driveway, carport, storage shed, and great curb appeal. Inside, you'll find a bright and inviting main level featuring a spacious living room that flows into the dining area, kitchen, and sunroom, creating a functional layout for both everyday living and entertaining. Down the hall are three comfortable bedrooms and a full bathroom. The lower level provides additional living space, including a large family room, a half bath, a laundry area, ample storage, and convenient access to the attached single-car garage. Lovingly cared for over the years, this home offers a solid foundation and the opportunity to add your own personal style. If you're looking for a home in a desirable family-friendly location close to amenities, schools, and parks, this is one you won't want to miss.
For sale
C$339,900
90 Bayview Dr, Saint John, NB E2M 4E1
3beds
1,000sqft
SingleFamily
Built in ----
6,534 Square Feet Lot
$-- Zestimate®
C$340/sqft
C$-- HOA
What's special
Beautifully landscaped lotPaved drivewayStorage shedGreat curb appealThree comfortable bedroomsLarge family roomHalf bath
- 51 days |
- 56 |
- 2 |
Zillow last checked:
Listing updated:
Listed by:
STEFAN CORMIER, Salesperson,
RE/MAX Professionals Brokerage
Source: New Brunswick Real Estate Board,MLS®#: NB140406
Facts & features
Interior
Bedrooms & bathrooms
- Bedrooms: 3
- Bathrooms: 2
- Full bathrooms: 1
- 1/2 bathrooms: 1
Bedroom
- Level: Main
Bedroom
- Level: Main
Bathroom
- Level: Main
Bathroom
- Level: Lower
Other
- Level: Main
Dining room
- Level: Main
Family room
- Level: Lower
Kitchen
- Level: Main
Laundry
- Level: Lower
Living room
- Level: Main
Sun room
- Level: Main
Heating
- Baseboard, Electric, Forced Air, Wood Stove
Cooling
- Electric
Features
- Flooring: Carpet, Laminate
- Basement: Partially Finished
- Has fireplace: No
Interior area
- Total structure area: 1,000
- Total interior livable area: 1,000 sqft
- Finished area above ground: 720
Video & virtual tour
Property
Parking
- Parking features: Paved, Garage
- Garage spaces: 12
- Has uncovered spaces: Yes
- Details: Garage Size(12x22)
Features
- Levels: One
Lot
- Size: 6,534 Square Feet
- Features: Under 0.5 Acres
Details
- Parcel number: 00401810
Construction
Type & style
- Home type: SingleFamily
- Architectural style: Bungalow
Materials
- Vinyl Siding
- Foundation: Concrete
- Roof: Asphalt
Utilities & green energy
- Sewer: Municipal
- Water: Municipal
Community & HOA
Location
- Region: Saint John
Financial & listing details
- Price per square foot: C$340/sqft
- Annual tax amount: C$3,220
- Date on market: 6/1/2026
- Ownership: Freehold
STEFAN CORMIER, Salesperson
STEFAN CORMIER, Salesperson
(506) 651-6292
By pressing Contact Agent, you agree that the real estate professional identified above may call/text you about your search, which may involve use of automated means and pre-recorded/artificial voices. You don't need to consent as a condition of buying any property, goods, or services. Message/data rates may apply. You also agree to our Terms of Use. Zillow does not endorse any real estate professionals. We may share information about your recent and future site activity with your agent to help them understand what you're looking for in a home.
Price history
Price history is unavailable.
Public tax history
Tax history is unavailable.
Climate risks
Neighborhood: E2M
Nearby schools
GreatSchools rating
No schools nearby
We couldn't find any schools near this home.
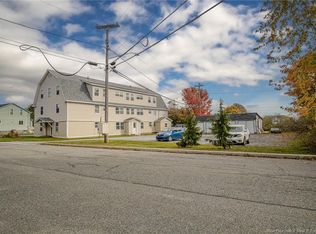
- C$---- bd-- ba6k sqft49 Quinton Ave, Saint John, NB E2M4E3For Rent
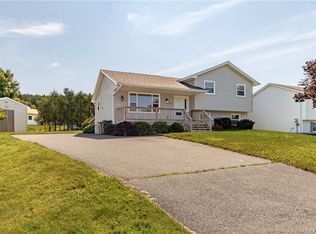
- C$389,9004 bd2 ba1.2k sqft47 Glenwood Dr, Saint John, NB E2M5P3For Sale
- C$330,0004,069 Square Feet1360 Manawagonish Rd, Saint John, NB E2M3Y1Lot/Land
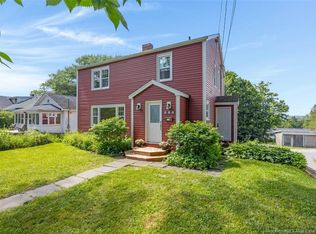
- C$310,0003 bd2 ba1.9k sqft888 Manawagonish Rd, Saint John, NB E2M3X1For Sale
- C$--2 bd1 ba1k sqft1461 Manawagonish Rd, Saint John, NB E2M3X8Off Market
- C$--1 bd1 ba450 sqft1461 Manawagonish Rd #13, Saint John, NB E2M3X8Off Market
- C$--2 bd1 ba800 sqft1461 Manawagonish Rd #27, Saint John, NB E2M3X8Off Market
- C$--2 bd1 ba1.5k sqft1461 Manawagonish Rd #26, Saint John, NB E2M3X8Off Market
Similar homes
- C$389,9004 bd2 ba1.2k sqft47 Glenwood Dr, Saint John, NB E2M 5P3For SaleMLS ID #NB143053, STEFAN CORMIER, Salesperson, RE/MAX Professionals Brokerage. New Brunswick Real Estate Board
- C$269,9003 bd3 ba1.4k sqft433 Argyle St, Saint John, NB E2M 3A8For Sale
 MLS ID #NB144230, STEFAN CORMIER, Salesperson, RE/MAX Professionals Brokerage. New Brunswick Real Estate Board
 - C$324,9003 bd1 ba1.1k sqft528 Milford Rd, Saint John, NB E2M 4R7For Sale
 MLS ID #NB141492, ANDREA DAVIES, Salesperson, eXp Realty Brokerage. New Brunswick Real Estate Board
 - C$339,9003 bd2 ba1k sqft3437 Loch Lomond Rd, Saint John, NB E2N 1B7For Sale
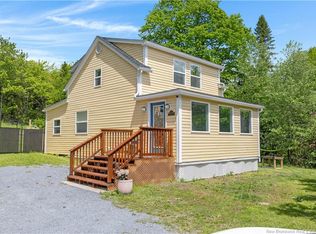 MLS ID #NB141067, PAUL DOIRON, Salesperson, Royal LePage Select Realty Brokerage. New Brunswick Real Estate Board
 - C$299,9993 bd2 ba1k sqft4 By Rd #2, Saint John, NB E2M 6G8For SaleMLS ID #NB140168, LIZ SPRAGG, Salesperson, Real Broker Brokerage. New Brunswick Real Estate Board
- C$265,0002 bd2 ba892 sqft402 Argyle St, Saint John, NB E2M 3A7For SaleMLS ID #NB143666, JANELLE RUSSELL, Salesperson, RE/MAX Professionals Brokerage. New Brunswick Real Estate Board
- C$379,9003 bd3 ba1.3k sqft330 Woodward Ave, Saint John, NB E2K 4R1For SaleMLS ID #NB142600, MORGAN MURPHY, Salesperson, Keller Williams Capital Realty Brokerage. New Brunswick Real Estate Board
- C$439,0005 bd2 ba1.2k sqft754 Sand Cove Rd, Saint John, NB E2M 3E1For SaleMLS ID #NB137182, DAVIS SCHRYER, Salesperson, RE/MAX Professionals Brokerage. New Brunswick Real Estate Board
- C$359,9004 bd2 ba1.2k sqft203 Summit Dr, Saint John, NB E2J 3M1For SaleMLS ID #NB143566, DWAYNE SNELL, Salesperson, Royal LePage Select Realty Brokerage. New Brunswick Real Estate Board
- C$225,0003 bd1 ba880 sqft1885 Golden Grove Rd, Saint John, NB E2N 2A2For SaleMLS ID #NB144336, Lindsay Mackenzie, Salesperson, Keller Williams Capital Realty Brokerage. New Brunswick Real Estate Board
- C$299,9002 bd2 ba1.3k sqft1232 Red Head Rd, Saint John, NB E2P 1K3For SaleMLS ID #NB139673, BRIAN REED, Salesperson, RE/MAX Professionals Brokerage. New Brunswick Real Estate Board
- C$289,9002 bd2 ba1.4k sqft49 Mountain Rd, Saint John, NB E2J 2W9For SaleMLS ID #NB142997, STEFAN CORMIER, Salesperson, RE/MAX Professionals Brokerage. New Brunswick Real Estate Board
- C$350,0004 bd1 ba1k sqft181 Clark Rd E, Saint John, NB E2H 2X2For SaleMLS ID #NB140234, Raygene Adams, Salesperson, RE/MAX Professionals Brokerage. New Brunswick Real Estate Board
- C$389,9003 bd3 ba1.5k sqft38 Fern Ave, Grand Bay Westfield, NB E5K 2N8For SaleMLS ID #NB138706, JIM KNOX, Salesperson, RE/MAX Professionals Brokerage. New Brunswick Real Estate Board
- C$294,9003 bd2 ba1.2k sqft38 Bon Accord Dr, Saint John, NB E2J 4G7For SaleMLS ID #NB139956, ERIN ELLIS, Salesperson, Real Broker Brokerage. New Brunswick Real Estate Board
- C$179,9003 bd2 ba1.1k sqft3 Daisy St, Saint John, NB E2M 5M9For SaleMLS ID #NB140044, Courtney Richard, Salesperson, Royal LePage Atlantic - Canex (Branch Office) Brokerage. New Brunswick Real Estate Board
- C$259,0002 bd2 ba1.3k sqft46 Somerset Park, Saint John, NB E2K 2R8For SaleMLS ID #NB143506, Bob McVicar, Associate Manager, SUTTON GROUP AURORA REALTY LTD. Brokerage. New Brunswick Real Estate Board
- C$230,0003 bd1 ba960 sqft4 Avon Ct, Saint John, NB E2P 1A2For SaleMLS ID #NB143095, ALEX CORMIER, Salesperson, RE/MAX Professionals Brokerage. New Brunswick Real Estate Board
- C$177,9002 bd1 ba868 sqft30 Violet St, Saint John, NB E2M 5M3For SaleMLS ID #NB143879, PRISCILLA MCQUADE, Salesperson, RE/MAX Professionals Brokerage. New Brunswick Real Estate Board
- C$399,9002 bd1 ba985 sqft53 Rockingstone Dr, Saint John, NB E2M 0B5For SaleMLS ID #NB131792, MARCUS POWER, Salesperson, RE/MAX Professionals Brokerage. New Brunswick Real Estate Board
