Rarely offered with two parking spaces, this bright and thoughtfully designed townhouse combines comfort, convenience, and exceptional value in one of Millidgeville's most desirable locations. Just minutes from the Regional Hospital, UNB Saint John, schools, shopping, and restaurants, this move-in-ready home is ready to enjoy from the moment you walk in. The bright main level features a spacious open-concept layout where the living room, dining area, and beautiful kitchen flow seamlessly together, creating an inviting space for everyday living and entertaining. The kitchen features custom cabinetry, breakfast bar seating, and a window above the sink overlooking the community green space, allowing you to enjoy the view while preparing meals or keeping an eye on children playing outside. A patio door leads to a private deck, creating the perfect spot for summer BBQs, morning coffee, or simply relaxing outdoors. A convenientl powder room completes the main level. Upstairs offers three bedrooms, including a generously sized primary bedroom that comfortably accommodates a king-size bed, along with a full bathroom. The fully finished lower level provides excellent flexibility as a family room, recreation room, home office, or guest space, while also offering laundry and additional storage. Monthly condo fees of $125 include lawn care and snow removal, giving you more time to enjoy a low-maintenance lifestyle. Whether you're purchasing your first home, downsizing, new to Canada, or searching for a smart investment, this move-in-ready townhouse is sure to impress. Book your private showing today!
For sale
C$289,900
31 Wasson Ct, Saint John, NB E2K 2K6
3beds
1,800sqft
SingleFamily
Built in 1864
1,281 Square Feet Lot
$-- Zestimate®
C$161/sqft
C$125/mo HOA
What's special
Bright main levelSpacious open-concept layoutDining areaBeautiful kitchenCustom cabinetryBreakfast bar seatingPrivate deck
- 4 hours |
- 4 |
- 0 |
Zillow last checked:
Listing updated:
Listed by:
Shiny Xu, Salesperson,
RE/MAX Professionals Brokerage
Source: New Brunswick Real Estate Board,MLS®#: NB143855
Facts & features
Interior
Bedrooms & bathrooms
- Bedrooms: 3
- Bathrooms: 2
- Full bathrooms: 1
- 1/2 bathrooms: 1
Bedroom
- Level: Second
Bedroom
- Level: Second
Bathroom
- Level: Main
Bathroom
- Level: Second
Other
- Level: Second
Dining room
- Level: Main
Family room
- Level: Lower
Kitchen
- Level: Main
Laundry
- Level: Lower
Living room
- Level: Main
Storage
- Level: Lower
Heating
- Baseboard, Electric
Cooling
- Electric
Appliances
- Included: Built-In Appliances, Range Hood
Features
- Flooring: Carpet, Laminate, Tile, Wood
- Basement: Finished
- Has fireplace: No
Interior area
- Total structure area: 1,800
- Total interior livable area: 1,800 sqft
- Finished area above ground: 1,200
Property
Parking
- Parking features: Paved, Private, No Garage
- Has uncovered spaces: Yes
Features
- Levels: Two
Lot
- Size: 1,281 Square Feet
- Features: School(s) Nearby, Under 0.5 Acres
Details
- Parcel number: 00043109
Construction
Type & style
- Home type: SingleFamily
- Architectural style: Townhouse
Materials
- Brick, Vinyl Siding
- Foundation: Concrete
- Roof: Asphalt
Condition
- Year built: 1864
Utilities & green energy
- Sewer: Municipal
- Water: Municipal
Community & HOA
HOA
- Has HOA: Yes
- HOA fee: C$125 monthly
Location
- Region: Saint John
Financial & listing details
- Price per square foot: C$161/sqft
- Annual tax amount: C$3,062
- Date on market: 7/22/2026
- Ownership: Freehold
Shiny Xu, Salesperson
Shiny Xu, Salesperson
(506) 333-2428
By pressing Contact Agent, you agree that the real estate professional identified above may call/text you about your search, which may involve use of automated means and pre-recorded/artificial voices. You don't need to consent as a condition of buying any property, goods, or services. Message/data rates may apply. You also agree to our Terms of Use. Zillow does not endorse any real estate professionals. We may share information about your recent and future site activity with your agent to help them understand what you're looking for in a home.
Price history
Price history is unavailable.
Public tax history
Tax history is unavailable.
Climate risks
Neighborhood: E2K
Nearby schools
GreatSchools rating
No schools nearby
We couldn't find any schools near this home.
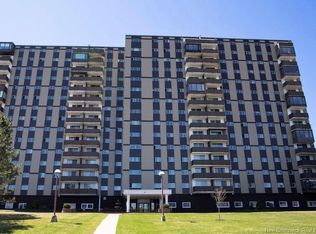
- C$209,0001 bd1 ba860 sqft310 Woodward Ave #304, Saint John, NB E2K2L1For Sale
- C$379,9003 bd3 ba1.3k sqft330 Woodward Ave, Saint John, NB E2K4R1For Sale

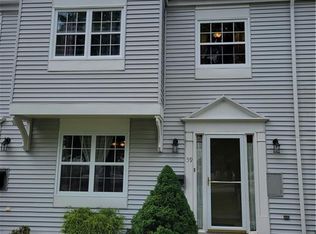
- C$325,0003 bd2 ba1.5k sqft59 Brentwood Cres, Saint John, NB E2K4S1For Sale
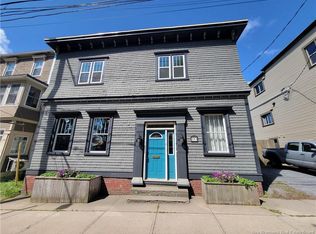
- C$369,9003 bd2 ba1.7k sqft382 Boars Head Rd, Saint John, NB E2K5C2For Sale

- C$299,9003 bd1 ba1.1k sqft9 Hayward Ct, Saint John, NB E2K2A4For Sale
- C$150,0009,268 Square Feet69 Cambridge Dr, Saint John, NB E2K5T3Lot/Land
- C$475,0003 bd4 ba2.4k sqft167 Meadowbank Ave, Saint John, NB E2K2C9For Sale
- C$649,9004 bd3 ba2.9k sqft15 Park Lawn Ct, Saint John, NB E2K4P2For Sale
Similar homes
- C$300,0003 bd2 ba1.9k sqft293 Crown St, Saint John, NB E2L 2Y3For Sale
 MLS ID #NB144490, JAKE PALMER, Salesperson, RE/MAX Professionals Brokerage. New Brunswick Real Estate Board
 - C$299,9003 bd1 ba1.1k sqft9 Hayward Ct, Saint John, NB E2K 2A4For Sale
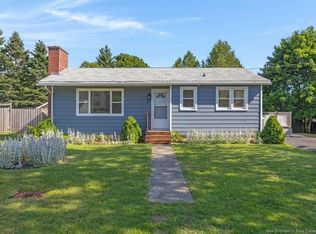 MLS ID #NB144061, CHRISSY LAVINE, Salesperson, RE/MAX Professionals Brokerage. New Brunswick Real Estate Board
 - C$269,9003 bd3 ba1.4k sqft433 Argyle St, Saint John, NB E2M 3A8For Sale
 MLS ID #NB144230, STEFAN CORMIER, Salesperson, RE/MAX Professionals Brokerage. New Brunswick Real Estate Board
 - C$319,9005 bd2 ba1.5k sqft884 Mollins Dr, Saint John, NB E2M 4L8For Sale
 MLS ID #NB144284, Dylan MacDonald, Salesperson, EXIT Realty Advantage Brokerage. New Brunswick Real Estate Board
 - C$325,0003 bd2 ba1.5k sqft59 Brentwood Cres, Saint John, NB E2K 4S1For SaleMLS ID #NB142329, JAKE PALMER, Salesperson, RE/MAX Professionals Brokerage. New Brunswick Real Estate Board
- C$269,0003 bd2 ba2.1k sqft38 Highview Roadway, Saint John, NB E2M 6P9For SaleMLS ID #NB143433, Diana Gerrior, Salesperson, eXp Realty Brokerage. New Brunswick Real Estate Board
- C$310,0003 bd2 ba1.9k sqft888 Manawagonish Rd, Saint John, NB E2M 3X1For SaleMLS ID #NB142734, KIMBERLEY. A SHAW, Salesperson, Keller Williams Capital Realty Brokerage. New Brunswick Real Estate Board
- C$259,0002 bd2 ba1.3k sqft46 Somerset Park, Saint John, NB E2K 2R8For SaleMLS ID #NB143506, Bob McVicar, Associate Manager, SUTTON GROUP AURORA REALTY LTD. Brokerage. New Brunswick Real Estate Board
- C$349,9003 bd2 ba1.5k sqft3530 Westfield Rd, Saint John, NB E2M 7C7For SaleMLS ID #NB144140, ANDREA DAVIES, Salesperson, eXp Realty Brokerage. New Brunswick Real Estate Board
- C$232,5002 bd1 ba900 sqft28 Christina Ct, Saint John, NB E2J 4L3For SaleMLS ID #NB143569, MARTHA LISTER, Salesperson, Keller Williams Capital Realty Brokerage. New Brunswick Real Estate Board
- C$239,9004 bd1 ba1.6k sqft51 Mountain Rd, Saint John, NB E2J 2W9For SaleMLS ID #NB144544, TIM SOMERVILLE, Salesperson, Royal LePage Atlantic Brokerage. New Brunswick Real Estate Board
- C$299,9993 bd2 ba1k sqft4 By Rd #2, Saint John, NB E2M 6G8For SaleMLS ID #NB140168, LIZ SPRAGG, Salesperson, Real Broker Brokerage. New Brunswick Real Estate Board
- C$225,0003 bd2 ba1.3k sqft63 Tisdale Ln, Saint John, NB E2J 2J5For SaleMLS ID #NB143470, Chezley Ivy Santos, Salesperson, Royal LePage Atlantic Brokerage. New Brunswick Real Estate Board
- C$369,9003 bd2 ba1.7k sqft382 Boars Head Rd, Saint John, NB E2K 5C2For SaleMLS ID #NB142846, PETER COUGHLAN, Salesperson, Royal LePage Atlantic Brokerage. New Brunswick Real Estate Board
- C$299,9994 bd2 ba2k sqft71 Champlain Dr, Saint John, NB E2J 3C5For SaleMLS ID #NB140783, KRISTOPHER GRASS, Salesperson, Royal LePage Atlantic Brokerage. New Brunswick Real Estate Board
- C$299,9003 bd1 ba1.9k sqft47 Morley Cres, Saint John, NB E2J 2X5For SaleMLS ID #NB143012, DAVIS SCHRYER, Salesperson, RE/MAX Professionals Brokerage. New Brunswick Real Estate Board
- C$399,9003 bd2 ba1.8k sqft61 Mountfield Cres, Saint John, NB E2M 5R4For SaleMLS ID #NB144519, DAVIS SCHRYER, Salesperson, RE/MAX Professionals Brokerage. New Brunswick Real Estate Board
- C$275,0004 bd2 ba1.6k sqft5 A Glenburn Ct, Saint John, NB E2K 3Y8For SaleMLS ID #NB141869, Ben Vienneau, Salesperson, Royal LePage Atlantic Brokerage. New Brunswick Real Estate Board
- C$379,9003 bd3 ba1.3k sqft330 Woodward Ave, Saint John, NB E2K 4R1For SaleMLS ID #NB142600, MORGAN MURPHY, Salesperson, Keller Williams Capital Realty Brokerage. New Brunswick Real Estate Board
- C$325,0004 bd2 ba1.5k sqft36 Chapel Rd, Rothesay, NB E2E 3M2For SaleMLS ID #NB144078, CHRISSY LAVINE, Salesperson, RE/MAX Professionals Brokerage. New Brunswick Real Estate Board
