Enjoy the ease of low-maintenance living in the highly sought-after Villa Ridge Estates. Perfectly situated on Saint John’s East Side, this immaculate garden home offers exceptional convenience, just minutes from shopping, restaurants, parks, healthcare, and all major amenities, while also being located directly on the city bus route. With affordable HOA fees of just $80 per month, you'll enjoy worry-free living with lawn maintenance and snow removal included. Inside, you'll find a bright and welcoming layout highlighted by beautiful hardwood floors and an abundance of natural light. The spacious, sun-filled kitchen offers plenty of cabinetry and workspace, making meal preparation both practical and enjoyable. The home features two generously sized bedrooms, each with ample closet space, along with a beautifully updated full bathroom finished in a modern style. The full unfinished basement provides outstanding storage and endless possibilities for future development, whether you're envisioning a family room, hobby space, workshop, or additional living area. Two energy-efficient heat pumps ensure year-round comfort, keeping you warm through the winter months and cool during the summer while helping reduce energy costs. Whether you're a first-time buyer, downsizing, or looking for an easy-care home in a fantastic neighbourhood, this move-in-ready property checks all the boxes. Don't miss your opportunity to own this beautifully maintained home in one of Saint John East's most desirable communities.
For sale
C$232,500
28 Christina Ct, Saint John, NB E2J 4L3
2beds
900sqft
SingleFamily
Built in ----
0.42 Acres Lot
$-- Zestimate®
C$258/sqft
C$-- HOA
What's special
Bright and welcoming layoutBeautiful hardwood floorsAbundance of natural lightSpacious sun-filled kitchenTwo generously sized bedroomsAmple closet space
- 1 day |
- 14 |
- 2 |
Zillow last checked:
Listing updated:
Listed by:
MARTHA LISTER, Salesperson,
Keller Williams Capital Realty Brokerage
Source: New Brunswick Real Estate Board,MLS®#: NB143569
Facts & features
Interior
Bedrooms & bathrooms
- Bedrooms: 2
- Bathrooms: 1
- Full bathrooms: 1
Bedroom
- Level: Main
Other
- Level: Main
Other
- Level: Main
Kitchen
- Level: Main
Laundry
- Level: Main
Living room
- Level: Main
Heating
- Baseboard, Electric
Cooling
- Electric, Heat Pump - Ductless
Appliances
- Included: Water Heater
- Laundry: Main Level
Features
- Flooring: Cushion/Tile/Lino, Laminate, Tile
- Basement: Full,Unfinished
- Has fireplace: No
Interior area
- Total structure area: 900
- Total interior livable area: 900 sqft
- Finished area above ground: 900
Property
Parking
- Total spaces: 1
- Parking features: Paved, Width - Single, No Garage
- Uncovered spaces: 1
Accessibility
- Accessibility features: Single Storey Living
Features
- Levels: One
Lot
- Size: 0.42 Acres
- Features: Under 0.5 Acres
Details
- Parcel number: 55067615
Construction
Type & style
- Home type: SingleFamily
Materials
- Vinyl Siding
- Foundation: Concrete
- Roof: Metal
Utilities & green energy
- Sewer: Municipal
- Water: Municipal
Community & HOA
Location
- Region: Saint John
Financial & listing details
- Price per square foot: C$258/sqft
- Annual tax amount: C$2,600
- Date on market: 7/20/2026
- Ownership: Freehold
MARTHA LISTER, Salesperson
MARTHA LISTER, Salesperson
(506) 654-0111
By pressing Contact Agent, you agree that the real estate professional identified above may call/text you about your search, which may involve use of automated means and pre-recorded/artificial voices. You don't need to consent as a condition of buying any property, goods, or services. Message/data rates may apply. You also agree to our Terms of Use. Zillow does not endorse any real estate professionals. We may share information about your recent and future site activity with your agent to help them understand what you're looking for in a home.
Price history
Price history is unavailable.
Public tax history
Tax history is unavailable.
Climate risks
Neighborhood: E2J
Nearby schools
GreatSchools rating
No schools nearby
We couldn't find any schools near this home.
- C$---- bd-- ba-- sqft4 Keystone Pl, Saint John, NB E2J3S1Off Market
- C$515,000-- bd-- ba2.1k sqft36 Jean St #34, Saint John, NB E2J1J9For Sale
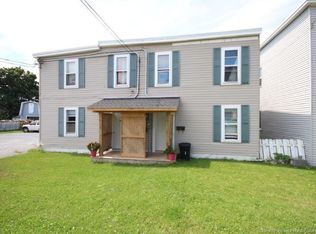
- C$190,0004 bd2 ba1.7k sqft55 Jean St, Saint John, NB E2J1J8For Sale

- C$225,0003 bd2 ba1.3k sqft63 Tisdale Ln, Saint John, NB E2J2J5For Sale

- C$150,0000.286 Acres140 Alma St E #130, Saint John, NB E2J1L2Lot/Land
- C$---- bd-- ba-- sqft110 Richard St, Saint John, NB E2J1C2Off Market
- C$999,00016.6 AcresLOT Loch Lomond Rd, Saint John, NB E2J1Y6Lot/Land
- C$350,00016.3 AcresLOT Loch Lomond Rd, Saint John, NB E2J1Y6Lot/Land
Similar homes
- C$225,0003 bd2 ba1.3k sqft63 Tisdale Ln, Saint John, NB E2J 2J5For SaleMLS ID #NB143470, Chezley Ivy Santos, Salesperson, Royal LePage Atlantic Brokerage. New Brunswick Real Estate Board
- C$225,0003 bd1 ba880 sqft1885 Golden Grove Rd, Saint John, NB E2N 2A2For Sale
 MLS ID #NB144336, Lindsay Mackenzie, Salesperson, Keller Williams Capital Realty Brokerage. New Brunswick Real Estate Board
 - C$214,9002 bd1 ba1.1k sqft20 Woodhollow Park #2, Saint John, NB E2J 0B7For Sale
 MLS ID #NB143889, COREY BREAU, Agent Manager, RE/MAX Professionals Brokerage. New Brunswick Real Estate Board
 - C$230,0003 bd1 ba960 sqft4 Avon Ct, Saint John, NB E2P 1A2For Sale
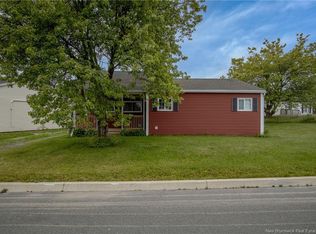 MLS ID #NB143095, ALEX CORMIER, Salesperson, RE/MAX Professionals Brokerage. New Brunswick Real Estate Board
 - C$239,9004 bd1 ba1.2k sqft190 Norris Rd, Saint John, NB E2N 1G6For SaleMLS ID #NB143264, PAUL BUSTIN, Salesperson, Royal LePage Atlantic Brokerage. New Brunswick Real Estate Board
- C$265,0002 bd2 ba892 sqft402 Argyle St, Saint John, NB E2M 3A7For SaleMLS ID #NB143666, JANELLE RUSSELL, Salesperson, RE/MAX Professionals Brokerage. New Brunswick Real Estate Board
- C$209,9003 bd1 ba920 sqft229 Gilbert St, Saint John, NB E2K 4E4For SaleMLS ID #NB141184, JAS CHOHAN, Salesperson, eXp Realty Brokerage. New Brunswick Real Estate Board
- C$259,0002 bd2 ba1.3k sqft46 Somerset Park, Saint John, NB E2K 2R8For SaleMLS ID #NB143506, Bob McVicar, Associate Manager, SUTTON GROUP AURORA REALTY LTD. Brokerage. New Brunswick Real Estate Board
- C$194,9003 bd1 ba960 sqft819 Highmeadow Dr, Saint John, NB E2J 3X3For SaleMLS ID #NB143996, PETER COUGHLAN, Salesperson, Royal LePage Atlantic Brokerage. New Brunswick Real Estate Board
- C$269,9003 bd1 ba1.2k sqft79 Mabee Rd, Saint John, NB E2N 1P5For SaleMLS ID #NB143976, STEFAN CORMIER, Salesperson, RE/MAX Professionals Brokerage. New Brunswick Real Estate Board
- C$249,9002 bd3 ba1.2k sqft135 Waterloo St, Saint John, NB E2L 0E8For SaleMLS ID #NB130754, KENDI MWORIA, Salesperson, eXp Realty Brokerage. New Brunswick Real Estate Board
- C$235,9002 bd1 ba992 sqft99 Bonney Rd, Hampton, NB E5N 7A4For SaleMLS ID #NB142858, PENNEY MERRITHEW, Salesperson, RE/MAX Professionals Brokerage. New Brunswick Real Estate Board
- C$249,9001 bd1 ba472 sqft243 Prince William St #208, Saint John, NB E2L 0C6For SaleMLS ID #NB142894, ANDREA DAVIES, Salesperson, eXp Realty Brokerage. New Brunswick Real Estate Board
- C$220,0003 bd1 ba640 sqft59 Morgan Rd, Saint John, NB E2H 2B2For SaleMLS ID #NB136561, EUNICE FLORES, Salesperson, eXp Realty Brokerage. New Brunswick Real Estate Board
- C$259,9001 bd1 ba555 sqft243 Prince William St #120, Saint John, NB E2L 0C6For SaleMLS ID #NB142940, NANCY THORNE, Salesperson, RE/MAX Professionals Brokerage. New Brunswick Real Estate Board
- C$299,9003 bd1 ba1.1k sqft9 Hayward Ct, Saint John, NB E2K 2A4For SaleMLS ID #NB144061, CHRISSY LAVINE, Salesperson, RE/MAX Professionals Brokerage. New Brunswick Real Estate Board
- C$265,9002 bd1 ba900 sqft2865 Rothesay Rd #5, Rothesay, NB E2E 5V1For SaleMLS ID #NB134756, JEFF KITCHEN, Salesperson, RE/MAX Professionals Brokerage. New Brunswick Real Estate Board
- C$177,9002 bd1 ba868 sqft30 Violet St, Saint John, NB E2M 5M3For SaleMLS ID #NB143879, PRISCILLA MCQUADE, Salesperson, RE/MAX Professionals Brokerage. New Brunswick Real Estate Board
- C$145,0002 bd1 ba684 sqft19 Gull St, Saint John, NB E2J 2R7For SaleMLS ID #NB144085, ALEX CORMIER, Salesperson, RE/MAX Professionals Brokerage. New Brunswick Real Estate Board
- C$260,9992 bd2 ba1.1k sqft95 Neck Rd, Kingston, NB E5S 1A4For SaleMLS ID #NB133760, KATIE M. RYAN, Salesperson, RE/MAX Professionals Brokerage. New Brunswick Real Estate Board
