Welcome to carefree living in the heart of Uptown Saint John! Located in the sought-after Three Sisters condominium building at 243 Prince William Street, this beautifully maintained one-bedroom, entry-level condo offers the perfect blend of comfort, convenience, and urban lifestyle. Whether you're a first-time buyer, downsizer, investor, or looking for a lock-and-leave lifestyle, this condo checks all the boxes. Enjoy the ease of one level living while taking advantage of exceptional building amenities, including underground parking, a well-equipped fitness centre, a community room for social gatherings, and a guest suite available to book for visiting family and friends. The monthly condo fee of just $375 includes heat, electricity, water and sewer, and garbage removal, making budgeting simple and worry-free. Step outside and immerse yourself in everything Uptown Saint John has to offer. Stroll along the harbourfront, watch the cruise ships arrive, enjoy the vibrant restaurants, cafés, galleries, and boutique shopping, or experience the energy of Area 506, festivals, live music, and year-round waterfront events and activities. This is city living at its best, where history, culture, and the Bay of Fundy come together right outside your door. If you've been dreaming of an affordable waterfront lifestyle with outstanding amenities and an unbeatable location, this is your opportunity to call the Three Sisters home.
For sale
C$249,900
243 Prince William St #208, Saint John, NB E2L 0C6
1beds
472sqft
SingleFamily
Built in 2012
-- sqft lot
$-- Zestimate®
C$529/sqft
C$375/mo HOA
What's special
One level livingUnderground parkingStroll along the harbourfront
- 34 days |
- 33 |
- 0 |
Zillow last checked:
Listing updated:
Listed by:
ANDREA DAVIES, Salesperson,
eXp Realty Brokerage
Source: New Brunswick Real Estate Board,MLS®#: NB142894
Facts & features
Interior
Bedrooms & bathrooms
- Bedrooms: 1
- Bathrooms: 1
- Full bathrooms: 1
Rooms
- Room types: Exercise Room
Bedroom
- Level: Main
Other
- Level: Main
Other
- Level: Main
Living room
- Level: Main
Heating
- Baseboard, Electric
Cooling
- Electric
Appliances
- Included: Water Heater
- Laundry: Inside
Features
- Elevator, Single-Level Living
- Flooring: Ceramic Tile, Laminate
- Basement: Other
- Has fireplace: No
Interior area
- Total structure area: 472
- Total interior livable area: 472 sqft
- Finished area above ground: 472
Video & virtual tour
Property
Parking
- Total spaces: 1
- Parking features: Private, Underground, Width - Single, Public Parking, Garage
- Has garage: Yes
- Uncovered spaces: 1
Accessibility
- Accessibility features: Wheel Chair Accessible, Wheelchair Accessible (Outdoor)
Features
- Levels: One
- Waterfront features: Harbour Front
- Body of water: The Three Sisters,Bay Of Fundy
Lot
- Features: Churches, Hospital, Near Public Transit, Recreation Nearby, School(s) Nearby, Shopping Nearby, Visual Exposure, Under 0.5 Acres
Details
- Parcel number: 055216295
Construction
Type & style
- Home type: SingleFamily
Materials
- Concrete-Poured
- Foundation: Concrete
- Roof: Other
Condition
- Year built: 2012
Utilities & green energy
- Sewer: Municipal
- Water: Municipal
Community & HOA
HOA
- Has HOA: Yes
- HOA fee: C$375 monthly
Location
- Region: Saint John
Financial & listing details
- Price per square foot: C$529/sqft
- Annual tax amount: C$3,121
- Date on market: 7/6/2026
- Ownership: Condominium
A
ANDREA DAVIES, Salesperson
(506) 654-1727
By pressing Contact Agent, you agree that the real estate professional identified above may call/text you about your search, which may involve use of automated means and pre-recorded/artificial voices. You don't need to consent as a condition of buying any property, goods, or services. Message/data rates may apply. You also agree to our Terms of Use. Zillow does not endorse any real estate professionals. We may share information about your recent and future site activity with your agent to help them understand what you're looking for in a home.
Price history
Price history is unavailable.
Public tax history
Tax history is unavailable.
Climate risks
Neighborhood: E2L
Nearby schools
GreatSchools rating
No schools nearby
We couldn't find any schools near this home.
- C$259,9001 bd1 ba555 sqft243 Prince William St #120, Saint John, NB E2L0C6For Sale

- C$399,9002 bd2 ba1k sqft243 Prince William St #205, Saint John, NB E2L0C6For Sale
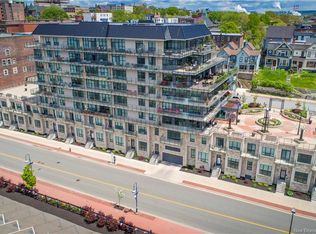
- C$429,9002 bd1 ba926 sqft243 Prince William St UNIT 501, Saint John, NB E2L0C6For Sale

- C$299,9001 bd1 ba854 sqft243 Prince William St UNIT 117, Saint John, NB E2L0C6For Sale
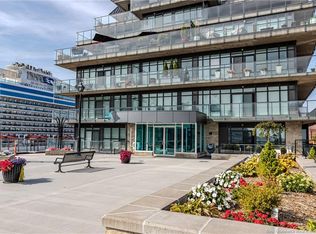
- C$459,9002 bd2 ba1k sqft243 Prince William St #111, Saint John, NB E2L0C6For Sale
- C$---- bd-- ba-- sqft243 Prince William St #603, Saint John, NB E2L0C6Off Market
- C$829,000-- bd-- ba5.1k sqft240 Prince William St, Saint John, NB E2L2C1For Sale
- C$--4 bd1 ba1.3k sqft20 Queen St #4, Saint John, NB E2L1R8Off Market
Similar homes
- C$259,9001 bd1 ba555 sqft243 Prince William St #120, Saint John, NB E2L 0C6For SaleMLS ID #NB142940, NANCY THORNE, Salesperson, RE/MAX Professionals Brokerage. New Brunswick Real Estate Board
- C$199,9002 bd1 ba681 sqft24 Loughery Ln, Simonds, NB E2S 1Z7For Sale
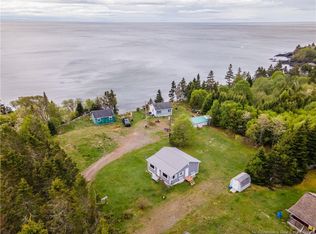 MLS ID #NB136404, HELENA MCDERMOTT, Salesperson, Keller Williams Capital Realty Brokerage. New Brunswick Real Estate Board
 - C$135,9001 bd1 ba504 sqft83 Janet Cres, Simonds, NB E2S 1H8For Sale
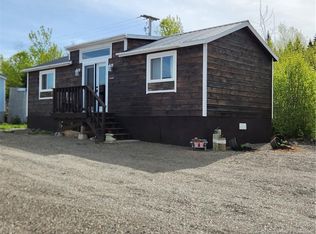 MLS ID #NB134209, PHYLLIS FLOWERS, Salesperson, Royal LePage Atlantic Brokerage. New Brunswick Real Estate Board
