Nestled on a large, private lot overlooking the scenic Saint John River, this 5-bedroom home offers a rare combination of elegance, privacy, and modern convenience, just walking distance from the RKYC, a short hop to the university and hospital, and minutes from uptown. With a thoughtful layout that blends classic craftsmanship with contemporary living this property is perfect for entertaining, family living, with the opportunity for bright and spacious in-family or rental accommodations. The large, well-designed kitchen is both functional and inviting, ideal for gatherings or quiet meals. Adjacent, a casual den provides a cozy space for conversation or post-dinner relaxation. The formal dining room features a butler’s pantry, while the spacious living room and library with fireplace create additional spaces for comfort and elegance. Upstairs, all bedrooms are flooded with natural light and offer stunning views of the river and yacht club. The master suite includes a walk-in closet and ensuite. Four Additional bedrooms upstairs, as well as a sunny nook with balcony, a 2nd full bath and a den. Additional features include a 3-car garage and stunning, landscaped grounds featuring extensive stone patios and granite staircases surrounding the home. This exceptional home exudes quality and attention to detail throughout, and combines timeless charm with modern amenities - a true gem in a premier riverside setting.
For sale
C$975,000
154 Manners Sutton Rd, Saint John, NB E2K 2E1
5beds
4,690sqft
SingleFamily
Built in 1954
2.82 Acres Lot
$-- Zestimate®
C$208/sqft
C$-- HOA
What's special
Library with fireplaceSunny nook with balcony
- 50 days
- 85
- 1
Zillow last checked:
Listing updated:
Listed by:
JAKE PALMER, Salesperson,
RE/MAX Professionals Brokerage
Source: New Brunswick Real Estate Board,MLS®#: NB144732
Facts & features
Interior
Bedrooms & bathrooms
- Bedrooms: 5
- Bathrooms: 4
- Full bathrooms: 3
- 1/2 bathrooms: 1
Bedroom
- Level: Second
Bedroom
- Level: Second
Bedroom
- Level: Second
Bedroom
- Level: Second
Other
- Level: Second
Bonus room
- Level: Main
Dining room
- Level: Main
Family room
- Level: Main
Kitchen
- Level: Main
Living room
- Level: Main
Living room
- Level: Second
Office
- Level: Main
Heating
- Baseboard, Hot Water, Oil
Appliances
- Included: Built-In Appliances
- Laundry: Main Level
Features
- Ensuite, In-Law Floorplan
- Flooring: Carpet, Ceramic Tile
- Basement: Full,Unfinished
- Has fireplace: No
Interior area
- Total structure area: 4,690
- Total interior livable area: 4,690 sqft
- Finished area above ground: 4,690
Video & virtual tour
Property
Parking
- Parking features: Asphalt, Circular Driveway, Garage
- Has garage: Yes
- Has uncovered spaces: Yes
Features
- Has view: Yes
- View description: River
- Has water view: Yes
- Water view: River
- Waterfront features: River
Lot
- Size: 2.82 Acres
- Features: Landscaped, Sloping/Terrace, 1.0 -2.99 Acres
Details
- Parcel number: 00049825
- Other equipment: Boiler
Construction
Type & style
- Home type: SingleFamily
Materials
- Vinyl Siding
- Foundation: Concrete
- Roof: Asphalt
Condition
- Year built: 1954
Utilities & green energy
- Sewer: Municipal
- Water: Well
Community & HOA
Location
- Region: Saint John
Financial & listing details
- Price per square foot: C$208/sqft
- Annual tax amount: C$8,648
- Date on market: 7/24/2026
- Exclusions: Chandelier In Dining Room
- Ownership: Freehold
Price history
Price history is unavailable.
Public tax history
Tax history is unavailable.
Climate risks
Neighborhood: E2K
Nearby schools
GreatSchools rating
No schools nearby
We couldn't find any schools near this home.
Similar homes
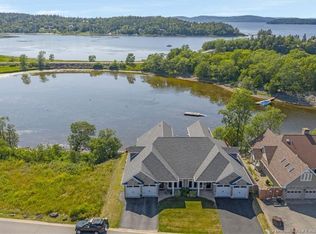
- C$975,0005 bd3 ba3.3k sqft91 Rivershore Dr, Saint John, NB E2K 4X4For Sale
 MLS ID #NB145406, JASON STEPHEN, Salesperson, Royal LePage Atlantic Brokerage. New Brunswick Real Estate Board
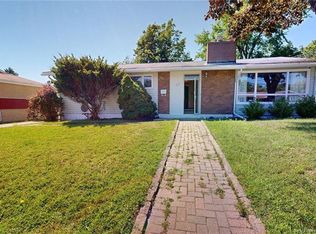
 - C$649,9005 bd3 ba4.1k sqft35 Marlin Ter, Saint John, NB E2K 4H6For Sale
 MLS ID #NB144443, Shiny Xu, Salesperson, RE/MAX Professionals Brokerage. New Brunswick Real Estate Board
 - C$835,0003 bd4 ba3.9k sqft5 Admiralty Dr, Saint John, NB E2K 5R4For Sale
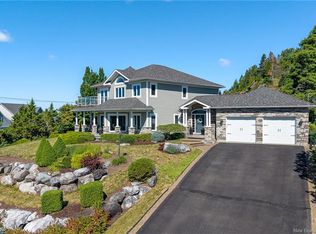 MLS ID #NB145543, JEFF SHERWOOD, Salesperson, RE/MAX Professionals Brokerage. New Brunswick Real Estate Board
 - C$995,0003 bd3 ba2.9k sqft34 Nerepis Rd, Grand Bay Westfield, NB E5K 2Y4For Sale
 MLS ID #NB140136, John McAloney, Salesperson, Royal LePage Atlantic Brokerage. New Brunswick Real Estate Board
