Waterfront Home in Upscale subdivision with in law suite or possible 2 bedroom basement rental. . Come and view this custom built Cedar home with unparalleled panoramic views in uniquely designed home. Home was custom build offering top quality flooring/finishes/craftsmanship throughout. Stunning river/rolling mountain views, awesome artisan crafted handrail, bright sunken living room, sunny dining room open to lovely custom kitchen w/fireplace & 'to-die-for' family room, wrapped 3-sides w/windows, skylights & patio doors, main master w/ensuite & balcony to soak in sunsets or enjoy morning coffee watching the sails. Lower level offers full kitchen dining area large rec room-gym w/wood stove insert fireplace, open to home gym w/view & walkout, 2 more bedrooms w/views, full bath, storage & 2-car built-in garage to easily store utility vehicles. Stone rear facade accents beautiful cedar siding, nestled on professionally landscaped lot. Man Cave attached garage w/wood stove/hearth, kitchen cabinets, 1/2 bath, patio doors to deck. Near Marina, Morna Heights also has deeded private beach for residents 5 minute walk from property. . This home could be a tremendous opportunity for an AIR B AND B rental as well. .
For sale
C$799,900
127 Bay Crescent Dr, Saint John, NB E2M 6M1
3beds
2,800sqft
SingleFamily
Built in 1985
0.3 Acres Lot
$-- Zestimate®
C$286/sqft
C$-- HOA
What's special
Waterfront homeCustom built cedar homeUnparalleled panoramic viewsArtisan crafted handrailSunny dining roomProfessionally landscaped lot
- 1 day
- 37
- 2
Zillow last checked:
Listing updated:
Listed by:
DALE MOORE, Salesperson,
RE/MAX Professionals Brokerage
Source: New Brunswick Real Estate Board,MLS®#: NB146372
Facts & features
Interior
Bedrooms & bathrooms
- Bedrooms: 3
- Bathrooms: 3
- Full bathrooms: 2
- 1/2 bathrooms: 1
Bedroom
- Level: Lower
Bedroom
- Level: Lower
Other
- Level: Main
Other
- Level: Lower
Dining room
- Level: Main
Kitchen
- Level: Main
Living room
- Level: Main
Sun room
- Level: Main
Sun room
- Level: Lower
Heating
- Baseboard, Fireplace(s)
Cooling
- Heat Pump - Ducted
Appliances
- Included: Built-In Appliances
- Laundry: Inside
Features
- Air Exchanger
- Flooring: Carpet, Ceramic Tile, Wood
- Basement: Finished
- Has fireplace: Yes
Interior area
- Total structure area: 2,800
- Total interior livable area: 2,800 sqft
- Finished area above ground: 1,400
Video & virtual tour
Property
Parking
- Parking features: Paved, Garage
- Garage spaces: 2
- Has uncovered spaces: Yes
- Details: Garage Size(2 Double Garages)
Features
- Levels: Two
- Has view: Yes
- View description: Water
- Has water view: Yes
- Water view: Water
- Waterfront features: Waterfront, River
Lot
- Size: 0.3 Acres
- Features: Landscaped, On Golf Course, Marina, Recreation Nearby, Visual Exposure, Under 0.5 Acres
Details
- Parcel number: 416727
Construction
Type & style
- Home type: SingleFamily
- Architectural style: Bungalow-Ranch
Materials
- Cedar, Wood Siding
- Foundation: Concrete
- Roof: Asphalt
Condition
- Year built: 1985
Utilities & green energy
- Sewer: Municipal
- Water: Drilled, Well
Community & HOA
Location
- Region: Saint John
Financial & listing details
- Price per square foot: C$286/sqft
- Annual tax amount: C$6,851
- Date on market: 8/27/2026
- Ownership: Freehold
Price history
Price history is unavailable.
Public tax history
Tax history is unavailable.
Climate risks
Neighborhood: E2M
Nearby schools
GreatSchools rating
No schools nearby
We couldn't find any schools near this home.

Similar homes
- C$835,0003 bd4 ba3.9k sqft5 Admiralty Dr, Saint John, NB E2K 5R4For Sale
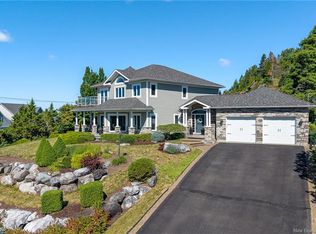 MLS ID #NB145543, Pam DeCourcey, Salesperson, RE/MAX Professionals Brokerage. New Brunswick Real Estate Board
 - C$744,9004 bd4 ba3k sqft110 Anchorage Ave, Saint John, NB E2K 0E3For Sale
 MLS ID #NB138600, PAM TRITES, Salesperson, RE/MAX Professionals Brokerage. New Brunswick Real Estate Board
 - C$799,9004 bd4 ba4k sqft38 Shornecliff Dr, Quispamsis, NB E2E 0G9For Sale
 MLS ID #NB146704, COREY BREAU, Agent Manager, RE/MAX Professionals Brokerage. New Brunswick Real Estate Board
 - C$975,0005 bd3 ba3.3k sqft91 Rivershore Dr, Saint John, NB E2K 4X4For Sale
 MLS ID #NB145406, JASON STEPHEN, Salesperson, Royal LePage Atlantic Brokerage. New Brunswick Real Estate Board
