Some homes simply make everyday living feel easy, and this beautifully maintained corner lot rancher does exactly that. With a lovely view of the Kennebecasis River from the glass panelled back deck, conveniently accessed from the kitchen, this home offers comfort, space and thoughtful design from top to bottom. The main level has everything a family needs, including a bright open kitchen, living and dining space with granite countertops, a spacious primary suite with ensuite and air tub, walk in closet, two additional bedrooms, a home office and a smart mudroom with laundry. Brazilian cherry hardwood gleams throughout much of the home, complemented by tile, central heating and central vacuum. Downstairs, the finished spaces take entertaining to another level. The family room is perfectly set up as a fabulous theatre room, complete with an in house bar, while a generous 23'6X14'2 finished flex space offers endless possibilities for a fourth bedroom, games room, gym or hobby space. Three additional unfinished rooms provide excellent storage and utility space. Outside, the triple wide paved driveway leads to an oversized attached three car garage with ceiling height ample enough for the current owners' lift. A gazebo adds another inviting space to enjoy the property, while the corner lot provides plenty of room to settle in and enjoy. With comfort, functionality and beautiful river views all in one place, this is a home ready for family life.
For sale
C$649,900
3 Pioneer Ave, Quispamsis, NB E2G 0B1
4beds
2,349sqft
SingleFamily
Built in 2008
0.31 Acres Lot
$-- Zestimate®
C$277/sqft
C$-- HOA
What's special
Glass panelled back deckBright open kitchenGranite countertopsWalk in closetHome officeSmart mudroom with laundryCentral heating
- 2 days
- 26
- 1
Zillow last checked:
Listing updated:
Listed by:
JUDY MITCHELL, Salesperson,
RE/MAX Professionals Brokerage
Source: New Brunswick Real Estate Board,MLS®#: NB146445
Facts & features
Interior
Bedrooms & bathrooms
- Bedrooms: 4
- Bathrooms: 3
- Full bathrooms: 2
- 1/2 bathrooms: 1
Bedroom
- Level: Main
Bedroom
- Level: Main
Bedroom
- Level: Lower
Other
- Level: Main
Other
- Level: Main
Other
- Level: Main
Other
- Level: Main
Game room
- Level: Lower
Kitchen
- Level: Main
Laundry
- Level: Main
Living room
- Level: Main
Office
- Level: Main
Other
- Level: Lower
Other
- Level: Lower
Other
- Level: Lower
Heating
- Heat Pump, Propane
Cooling
- Central Air Conditioning, Heat Pump
Appliances
- Included: Water Heater
Features
- Flooring: Carpet, Ceramic Tile, Wood
- Basement: Full,Partially Finished,Walk-Out Access
- Has fireplace: No
Interior area
- Total structure area: 2,349
- Total interior livable area: 2,349 sqft
- Finished area above ground: 1,651
Property
Parking
- Total spaces: 3
- Parking features: Paved, Width - Triple, Garage
- Has garage: Yes
- Uncovered spaces: 3
Features
- Levels: One
- Has view: Yes
- View description: Water, River
- Has water view: Yes
- Water view: Water,River
- Waterfront features: River
Lot
- Size: 0.31 Acres
- Features: Corner Lot, Partially Landscaped, Under 0.5 Acres
Details
- Parcel number: 30247662
- Other equipment: Fuel Tank(s)
Construction
Type & style
- Home type: SingleFamily
Materials
- Stone, Vinyl Siding
- Foundation: Concrete
- Roof: Asphalt
Condition
- Year built: 2008
Utilities & green energy
- Sewer: Municipal
- Water: Well
Community & HOA
Location
- Region: Quispamsis
Financial & listing details
- Price per square foot: C$277/sqft
- Annual tax amount: C$7,565
- Date on market: 8/26/2026
- Ownership: Freehold
Price history
Price history is unavailable.
Public tax history
Tax history is unavailable.
Climate risks
Neighborhood: E2G
Nearby schools
GreatSchools rating
No schools nearby
We couldn't find any schools near this home.


Similar homes
- C$659,9004 bd3 ba2.2k sqft91 Pioneer Ave, Quispamsis, NB E2G 0B1For Sale
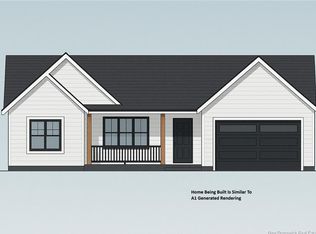 MLS ID #NB144419, ROSS FOWLER, Salesperson, Keller Williams Capital Realty Brokerage. New Brunswick Real Estate Board
 - C$639,9004 bd3 ba3k sqft23 Bonanza Dr, Quispamsis, NB E2E 1K6For Sale
 MLS ID #NB141885, JEN RYAN, Salesperson, Keller Williams Capital Realty Brokerage. New Brunswick Real Estate Board
 - C$489,9003 bd2 ba2.2k sqft63 Merritt Hill Rd, Quispamsis, NB E2E 0C5For Sale
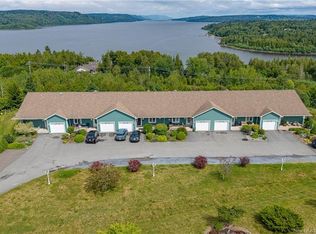 MLS ID #NB146113, Pam DeCourcey, Salesperson, RE/MAX Professionals Brokerage. New Brunswick Real Estate Board
 - C$479,9004 bd3 ba2.3k sqft16 Braun Cres, Quispamsis, NB E2E 1A6For Sale
 MLS ID #NB146462, JEN RYAN, Salesperson, Keller Williams Capital Realty Brokerage. New Brunswick Real Estate Board
