Welcome to 3 Parkwood Drive, a warm and inviting 3+1 bedroom home tucked into a peaceful, family-friendly Quispamsis neighbourhood. Surrounded by mature trees, the backyard offers a surprising sense of privacy and a quiet setting where you can relax on the deck, watch local wildlife and enjoy the beauty of nature from home. Despite its tranquil atmosphere, this property is exceptionally convenient. The QPlex, outdoor pool, year-round skating, scenic walking trails and daycare are all within walking distance, while excellent schools, groceries, highway access, the Kingston ferry and the seasonal farmers market are only a short drive away. Inside, the bright main level features a comfortable living room, an inviting dining area and a practical galley-style kitchen with newer appliances, ample cabinetry and a spacious pantry. Direct access to the back deck makes outdoor dining and summer barbecues easy, while the fenced portion of the yard provides a secure space for children or pets. Three bedrooms and a full bathroom complete this level. Downstairs, you’ll find even more room to enjoy, including a cozy family room, a fourth bedroom, a combined bathroom and laundry area, and a dedicated workshop ideal for hobbies, projects or additional storage. Fresh exterior paint and recently replaced roof shingles further enhance the home’s appeal. Offering privacy, flexibility and everyday convenience, 3 Parkwood Drive is a comfortable place to settle in, enjoy life and make lasting memories.
For sale
C$339,000
3 Parkwood Dr, Quispamsis, NB E2E 1P4
4beds
1,425sqft
SingleFamily
Built in 1980
0.34 Acres Lot
$-- Zestimate®
C$238/sqft
C$-- HOA
What's special
Surrounded by mature treesRelax on the deckBright main levelInviting dining areaAmple cabinetrySpacious pantryCozy family room
- 7 hours |
- 16 |
- 0 |
Zillow last checked:
Listing updated:
Listed by:
ERIN ELLIS, Salesperson,
Real Broker Brokerage
Source: New Brunswick Real Estate Board,MLS®#: NB145720
Facts & features
Interior
Bedrooms & bathrooms
- Bedrooms: 4
- Bathrooms: 2
- Full bathrooms: 1
- 1/2 bathrooms: 1
Bedroom
- Level: Main
Bedroom
- Level: Lower
Bathroom
- Level: Main
Bathroom
- Level: Lower
Other
- Level: Main
Dining room
- Level: Main
Family room
- Level: Lower
Kitchen
- Level: Main
Living room
- Level: Main
Heating
- Baseboard, Electric, Heat Pump
Cooling
- Electric, Heat Pump
Appliances
- Included: Water Heater
- Laundry: Inside
Features
- Flooring: Ceramic Tile, Laminate, Tile
- Basement: Finished
- Has fireplace: No
Interior area
- Total structure area: 1,425
- Total interior livable area: 1,425 sqft
- Finished area above ground: 1,030
Property
Parking
- Parking features: Paved, No Garage
- Has uncovered spaces: Yes
Features
- Levels: Two
- Fencing: Fenced
Lot
- Size: 0.34 Acres
- Features: Cleared, Partially Landscaped, Wooded, Under 0.5 Acres
Details
- Parcel number: 00057653
Construction
Type & style
- Home type: SingleFamily
- Architectural style: Bungalow
Materials
- Wood Siding
- Foundation: Concrete
- Roof: Asphalt
Condition
- Year built: 1980
Utilities & green energy
- Sewer: Municipal
- Water: Well
Community & HOA
Location
- Region: Quispamsis
Financial & listing details
- Price per square foot: C$238/sqft
- Annual tax amount: C$4,066
- Date on market: 8/14/2026
- Ownership: Freehold
Price history
Price history is unavailable.
Public tax history
Tax history is unavailable.
Climate risks
Neighborhood: E2E
Nearby schools
GreatSchools rating
No schools nearby
We couldn't find any schools near this home.
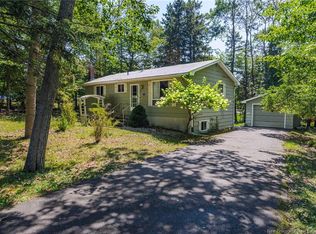
- C$299,9003 bd1 ba1.2k sqft1 Parkwood Dr, Quispamsis, NB E2E1P4For Sale
- C$399,9003 bd2 ba1.8k sqft6 Dawson St, Quispamsis, NB E2E5Y9For Sale

- C$525,000-- bd-- ba2.1k sqft177 Vincent Rd, Quispamsis, NB E2E1P5For Sale
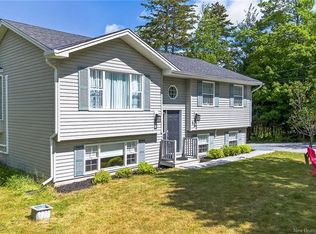
- C$389,9004 bd2 ba2.1k sqft85 Quispamsis Rd, Quispamsis, NB E2E1P1For Sale
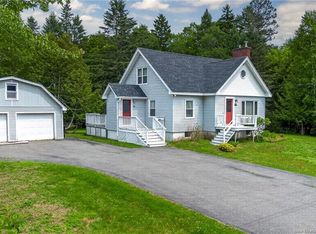
- C$809,9005 bd3 ba2.3k sqft8 Galmorgan Dr, Quispamsis, NB E2E0X1For Sale
- C$---- bd-- ba-- sqft8 Troy Ln, Quispamsis, NB E2E6B4Off Market
- C$639,9004 bd3 ba3k sqft23 Bonanza Dr, Quispamsis, NB E2E1K6For Sale
- C$399,9004 bd3 ba1.9k sqft122 Gondola Blvd, Quispamsis, NB E2E1R5For Sale
Similar homes
- C$299,9003 bd1 ba1.2k sqft1 Parkwood Dr, Quispamsis, NB E2E 1P4For SaleMLS ID #NB145663, PAM TRITES, Salesperson, RE/MAX Professionals Brokerage. New Brunswick Real Estate Board
- C$389,9004 bd2 ba2.1k sqft85 Quispamsis Rd, Quispamsis, NB E2E 1P1For SaleMLS ID #NB145754, RONALDA HIGGINS, Salesperson, RE/MAX Professionals Brokerage. New Brunswick Real Estate Board
- C$399,9004 bd3 ba1.9k sqft122 Gondola Blvd, Quispamsis, NB E2E 1R5For Sale
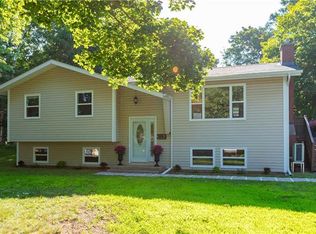 MLS ID #NB144462, LAURA NEAL, Salesperson, RE/MAX Professionals Brokerage. New Brunswick Real Estate Board
 - C$339,9003 bd1 ba1.6k sqft5 Ashfield Dr, Quispamsis, NB E2G 1N9For Sale
 MLS ID #NB145898, ROB MACDONALD, Salesperson, RE/MAX Professionals Brokerage. New Brunswick Real Estate Board
 - C$399,9003 bd2 ba1.7k sqft18 Quispamsis Rd, Quispamsis, NB E2E 1M2For SaleMLS ID #NB141872, Sami Tonge, Salesperson, eXp Realty Brokerage. New Brunswick Real Estate Board
- C$380,0003 bd2 ba2.1k sqft32 Maple Grove Ct, Quispamsis, NB E2E 3S1For SaleMLS ID #NB145278, ROD MARTENS, Salesperson, Royal LePage Select Realty Brokerage. New Brunswick Real Estate Board
- C$324,8003 bd1 ba1.9k sqft105 Longbow Pl, Quispamsis, NB E2E 1S2For SaleMLS ID #NB145306, Brady Soucy, Salesperson, Royal LePage Select Realty Brokerage. New Brunswick Real Estate Board
- C$399,9003 bd2 ba1.8k sqft6 Dawson St, Quispamsis, NB E2E 5Y9For SaleMLS ID #NB144809, JUDY MITCHELL, Salesperson, RE/MAX Professionals Brokerage. New Brunswick Real Estate Board
- C$399,9003 bd2 ba1.5k sqft119 Elliot Rd, Quispamsis, NB E2G 2B7For SaleMLS ID #NB146012, PENNEY MERRITHEW, Salesperson, RE/MAX Professionals Brokerage. New Brunswick Real Estate Board
- C$500,0004 bd3 ba2.1k sqft4 Ashwood Ct, Quispamsis, NB E2E 1V5For SaleMLS ID #NB145661, TIM SOMERVILLE, Salesperson, Royal LePage Atlantic Brokerage. New Brunswick Real Estate Board
- C$349,9004 bd2 ba1.9k sqft22 Vaughan Dr, Hampton, NB E5N 6V1For SaleMLS ID #NB144297, Joe Suppa, Salesperson, Royal LePage Atlantic Brokerage. New Brunswick Real Estate Board
- C$304,5003 bd1 ba1k sqft7 Donlyn Dr, Quispamsis, NB E2E 4J7For SaleMLS ID #NB143953, TIM SOMERVILLE, Salesperson, Royal LePage Atlantic Brokerage. New Brunswick Real Estate Board
- C$325,0003 bd2 ba1.9k sqft4 Dofred Rd, Rothesay, NB E2S 1A6For SaleMLS ID #NB144962, TIM SOMERVILLE, Salesperson, Royal LePage Atlantic Brokerage. New Brunswick Real Estate Board
- C$379,9003 bd1 ba1.4k sqft16 Clark Rd, Rothesay, NB E2E 2H1For SaleMLS ID #NB138898, TIM SOMERVILLE, Salesperson, Royal LePage Atlantic Brokerage. New Brunswick Real Estate Board
- C$299,9002 bd1 ba900 sqft2865 Rothesay Rd #2, Rothesay, NB E2E 5V1For SaleMLS ID #NB145091, JEFF KITCHEN, Salesperson, RE/MAX Professionals Brokerage. New Brunswick Real Estate Board
- C$379,9003 bd3 ba1.9k sqft38 Maple Grove Ct, Quispamsis, NB E2E 3S1For SaleMLS ID #NB143075, KAYSHIA LEMIEUX, Salesperson, Keller Williams Capital Realty Brokerage. New Brunswick Real Estate Board
- C$355,0004 bd2 ba1.7k sqft3 Fairmont Dr, Hampton, NB E5N 7E4For SaleMLS ID #NB144696, KENDI MWORIA, Salesperson, eXp Realty Brokerage. New Brunswick Real Estate Board
- C$299,5003 bd2 ba1k sqft15 Tilsley Pl, Grand Bay Westfield, NB E5K 2K5For SaleMLS ID #NB145613, JIM KNOX, Salesperson, RE/MAX Professionals Brokerage. New Brunswick Real Estate Board
- C$289,9003 bd2 ba1.2k sqft170 Norton Shore Rd, Hampton, NB E5N 6J8For SaleMLS ID #NB144080, KAITLIN CAMPBELL, Salesperson, eXp Realty Brokerage. New Brunswick Real Estate Board
- C$329,9004 bd2 ba2k sqft182 Grove Hill Rd, Simonds, NB E5N 4P1For SaleMLS ID #NB142704, DWAYNE SNELL, Salesperson, Royal LePage Select Realty Brokerage. New Brunswick Real Estate Board
