Welcome to 1 Parkwood Drive, Quispamsis. Lovingly owned and cared for by the same family for many years, this well located home offers a wonderful opportunity to create a space that is truly your own. Situated on a private lot with a paved driveway, this 3 bedroom, 1 bathroom home has a comfortable layout and plenty of potential for those ready to bring their imagination and personal style. The main level features an eat in kitchen, spacious living room, three bedrooms, and a full bathroom. Hardwood flooring extends through much of the main level. Downstairs, you'll find a family room, a craft room or home office, and a large unfinished storage room with laundry providing plenty of space for hobbies, seasonal items, or future possibilities. Outside, the property includes a detached single car garage and a private yard. The garage shingles were replaced within the last few months, while the home roof shingles were replaced a few years ago. The location is hard to beat, with easy access to the Q-Plex, Gondola Point Ferry, local trails, dog park, and highway, making this a convenient spot for both everyday living and enjoying the surrounding area. If you're looking for a home with a solid foundation, a great location, and the opportunity to make it your own, 1 Parkwood Drive is worth a look. Bring your ideas, add your personal touches, and unlock the potential this long loved home has to offer.
For sale
C$299,900
1 Parkwood Dr, Quispamsis, NB E2E 1P4
3beds
1,269sqft
SingleFamily
Built in ----
0.36 Acres Lot
$-- Zestimate®
C$236/sqft
C$-- HOA
What's special
Private lotPaved drivewayEat in kitchenFamily roomDetached single car garagePrivate yard
- 1 day |
- 14 |
- 0 |
Zillow last checked:
Listing updated:
Listed by:
PAM TRITES, Salesperson,
RE/MAX Professionals Brokerage
Source: New Brunswick Real Estate Board,MLS®#: NB145663
Facts & features
Interior
Bedrooms & bathrooms
- Bedrooms: 3
- Bathrooms: 1
- Full bathrooms: 1
Bedroom
- Level: Main
Bedroom
- Level: Main
Bathroom
- Level: Main
Other
- Level: Main
Other
- Level: Main
Family room
- Level: Lower
Foyer
- Level: Main
Living room
- Level: Main
Storage
- Level: Lower
Storage
- Level: Lower
Heating
- Baseboard, Electric
Cooling
- Electric
Appliances
- Included: Water Heater
Features
- Flooring: Carpet, Cushion/Tile/Lino
- Basement: Full
- Has fireplace: No
Interior area
- Total structure area: 1,269
- Total interior livable area: 1,269 sqft
- Finished area above ground: 912
Property
Parking
- Parking features: Asphalt, Garage
- Has garage: Yes
- Has uncovered spaces: Yes
- Details: Garage Size(Single Detached)
Features
- Levels: One
Lot
- Size: 0.36 Acres
- Features: Landscaped, Treed, Under 0.5 Acres
Details
- Parcel number: 00057661
Construction
Type & style
- Home type: SingleFamily
- Architectural style: Bungalow
Materials
- Hardboard
- Foundation: Concrete
- Roof: Asphalt
Utilities & green energy
- Sewer: Municipal
- Water: Well
Community & HOA
Location
- Region: Quispamsis
Financial & listing details
- Price per square foot: C$236/sqft
- Annual tax amount: C$3,054
- Date on market: 8/10/2026
- Ownership: Freehold
Price history
Price history is unavailable.
Public tax history
Tax history is unavailable.
Climate risks
Neighborhood: E2E
Nearby schools
GreatSchools rating
No schools nearby
We couldn't find any schools near this home.
- C$399,9003 bd2 ba1.8k sqft6 Dawson St, Quispamsis, NB E2E5Y9For Sale

- C$725,000-- bd-- ba3.5k sqft23 Bitterroot Ln, Quispamsis, NB E2E0N7For Sale

- C$525,000-- bd-- ba2.1k sqft177 Vincent Rd, Quispamsis, NB E2E1P5For Sale
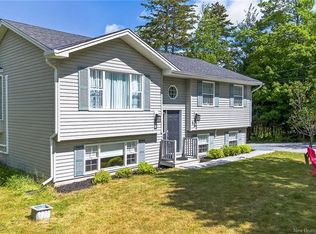
- C$809,9005 bd3 ba2.3k sqft8 Galmorgan Dr, Quispamsis, NB E2E0X1For Sale

- C$---- bd-- ba-- sqft8 Troy Ln, Quispamsis, NB E2E6B4Off Market
- C$639,9004 bd3 ba3k sqft23 Bonanza Dr, Quispamsis, NB E2E1K6For Sale
- C$399,9004 bd3 ba1.9k sqft122 Gondola Blvd, Quispamsis, NB E2E1R5For Sale
- C$399,9003 bd2 ba1.7k sqft18 Quispamsis Rd, Quispamsis, NB E2E1M2For Sale
Similar homes
- C$399,9003 bd2 ba1.7k sqft18 Quispamsis Rd, Quispamsis, NB E2E 1M2For Sale
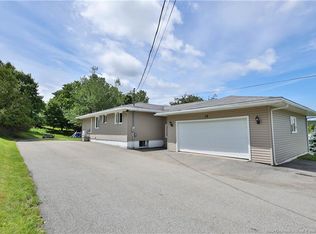 MLS ID #NB141872, Sami Tonge, Salesperson, eXp Realty Brokerage. New Brunswick Real Estate Board
 - C$399,9003 bd2 ba1.8k sqft6 Dawson St, Quispamsis, NB E2E 5Y9For SaleMLS ID #NB144809, JUDY MITCHELL, Salesperson, RE/MAX Professionals Brokerage. New Brunswick Real Estate Board
- C$304,5003 bd1 ba1k sqft7 Donlyn Dr, Quispamsis, NB E2E 4J7For Sale
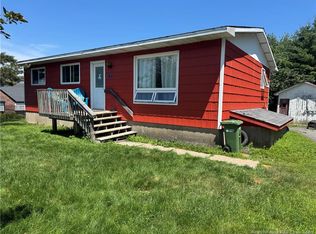 MLS ID #NB143953, TIM SOMERVILLE, Salesperson, Royal LePage Atlantic Brokerage. New Brunswick Real Estate Board
 - C$289,9003 bd2 ba1.2k sqft170 Norton Shore Rd, Hampton, NB E5N 6J8For Sale
 MLS ID #NB144080, KAITLIN CAMPBELL, Salesperson, eXp Realty Brokerage. New Brunswick Real Estate Board
 - C$---- bd-- ba-- sqft36 Chapel Rd, Rothesay, NB E2E 3M2Off Market
- C$325,0003 bd2 ba1.9k sqft4 Dofred Rd, Rothesay, NB E2S 1A6For SaleMLS ID #NB144962, TIM SOMERVILLE, Salesperson, Royal LePage Atlantic Brokerage. New Brunswick Real Estate Board
- C$279,9002 bd2 ba1.4k sqft25 Parkhill Dr, Saint John, NB E2J 2V3For SaleMLS ID #NB145621, OLIVIA GEORGOUDIS, Salesperson, Keller Williams Capital Realty Brokerage. New Brunswick Real Estate Board
- C$269,9003 bd1 ba1.2k sqft79 Mabee Rd, Saint John, NB E2N 1P5For SaleMLS ID #NB143976, STEFAN CORMIER, Salesperson, RE/MAX Professionals Brokerage. New Brunswick Real Estate Board
- C$284,9004 bd2 ba1.8k sqft80 Garnett Rd, Saint John, NB E2J 3C3For SaleMLS ID #NB145221, PETER COUGHLAN, Salesperson, Royal LePage Atlantic Brokerage. New Brunswick Real Estate Board
- C$314,9003 bd2 ba1.6k sqft46 Brentwood Cres, Saint John, NB E2K 4R4For SaleMLS ID #NB145641, COREY BREAU, Agent Manager, RE/MAX Professionals Brokerage. New Brunswick Real Estate Board
- C$269,9002 bd1 ba1.1k sqft49 Pumpkin Hill Rd, Hampton, NB E5N 7B7For SaleMLS ID #NB145016, ROB MACDONALD, Salesperson, RE/MAX Professionals Brokerage. New Brunswick Real Estate Board
- C$299,0003 bd2 ba1.6k sqft10 McMahon Rd, Upham, NB E5N 3S7For SaleMLS ID #NB142793, TAMMY GREER, Salesperson, Royal LePage Atlantic Brokerage. New Brunswick Real Estate Board
- C$299,9003 bd2 ba1.8k sqft439 Summit Dr, Saint John, NB E2J 3Y9For SaleMLS ID #NB144799, STACEY MCLELLAN, Salesperson, eXp Realty Brokerage. New Brunswick Real Estate Board
- C$289,9005 bd1 ba1.5k sqft5 Birch Ln, Simonds, NB E2S 1K4For SaleMLS ID #NB144640, LEANNE CLAYTON, Salesperson, Royal LePage Select Realty Brokerage. New Brunswick Real Estate Board
- C$395,0002 bd1 ba860 sqft380 Latimore Lake Rd, Saint John, NB E2N 1X3For SaleMLS ID #NB145629, Milad Debly, Salesperson, Century 21 All Seasons Realty Brokerage. New Brunswick Real Estate Board
- C$250,0003 bd2 ba1.2k sqft7 Kelton St, Saint John, NB E2J 3A8For SaleMLS ID #NB145304, STEPHANIE WILKINS, Salesperson, RE/MAX Professionals Brokerage. New Brunswick Real Estate Board
- C$269,9003 bd2 ba1.3k sqft146 Wyatt Cres, Saint John, NB E2J 4E1For SaleMLS ID #NB145173, STACEY MCLELLAN, Salesperson, eXp Realty Brokerage. New Brunswick Real Estate Board
- C$285,0003 bd1 ba860 sqft191 Gault Rd, Saint John, NB E2M 7Z2For SaleMLS ID #NB145442, STACEY MCLELLAN, Salesperson, eXp Realty Brokerage. New Brunswick Real Estate Board
- C$294,5003 bd2 ba1k sqft639 George St, Saint John, NB E2M 3T2For SaleMLS ID #NB145125, CHRIS GALLANT, Salesperson, Royal LePage Atlantic Brokerage. New Brunswick Real Estate Board
- C$379,9003 bd1 ba1.4k sqft16 Clark Rd, Rothesay, NB E2E 2H1For SaleMLS ID #NB138898, TIM SOMERVILLE, Salesperson, Royal LePage Atlantic Brokerage. New Brunswick Real Estate Board
