COUNTRY SETTING WITH A CITY LOCATION! This lovely family home is spotless and offers options of single family with infamily living or you can use it as duplex also. You can tell as soon as you walk in that this is a well loved home. The Main level is bright and sunny and features laundry, two bedrooms, large kitchen dining area and a livingroom. There is 3 newer decks with a private one off the livingroom overlooking the landscaped side yard and garden shed. The upper level features another kitchen, full bath/laundry and two bedrooms with a livingroom option as a 3rd bedroom. Spacious and spotless on both levels, homes like this do not come on the market often! With a downsizing owner who has lived here 56 years, now you have a chance to make it your home! The walkout lower level offers a workshop area, loads of storage and room for firewood to feed the cozy wood stove. This home really offers something for everyone. The private lot is big, like seriously, rideon mower big, and the garage is a perfect place to park the toys and get things done!! Owners will need to find alternate accomodations as part of any sale. Book your private showing today.
For sale
C$284,900
80 Garnett Rd, Saint John, NB E2J 3C3
4beds
1,800sqft
SingleFamily
Built in 1969
0.5 Acres Lot
$-- Zestimate®
C$158/sqft
C$-- HOA
What's special
Large kitchen dining areaGarden shedWalkout lower levelWorkshop areaLoads of storageCozy wood stove
- 4 hours |
- 7 |
- 0 |
Zillow last checked:
Listing updated:
Listed by:
PETER COUGHLAN, Salesperson,
Royal LePage Atlantic Brokerage
Source: New Brunswick Real Estate Board,MLS®#: NB145221
Facts & features
Interior
Bedrooms & bathrooms
- Bedrooms: 4
- Bathrooms: 2
- Full bathrooms: 2
Bedroom
- Level: Main
Bedroom
- Level: Main
Bedroom
- Level: Second
Bedroom
- Level: Second
Other
- Level: Main
Other
- Level: Main
Other
- Level: Second
Other
- Level: Second
Other
- Level: Second
Foyer
- Level: Main
Laundry
- Level: Second
Living room
- Level: Main
Utility room
- Level: Lower
Heating
- Baseboard, Electric, Wood Stove
Cooling
- Electric, Heat Pump - Ductless
Features
- Flooring: Ceramic Tile, Laminate
- Basement: Full,Unfinished,Walk-Out Access
- Has fireplace: No
Interior area
- Total structure area: 1,800
- Total interior livable area: 1,800 sqft
- Finished area above ground: 1,800
Video & virtual tour
Property
Parking
- Total spaces: 3
- Parking features: Gravel, Width - Double, Width - Single, Garage
- Has garage: Yes
- Uncovered spaces: 3
- Details: Garage Size(Detached Two Car)
Lot
- Size: 0.5 Acres
- Features: Landscaped, Level, 0.5 -0.99 Acres
Details
- Parcel number: 00312603
Construction
Type & style
- Home type: SingleFamily
- Architectural style: Bungalow-Raised
Materials
- Cedar, Shingle Siding, Wood Siding
- Foundation: Concrete
- Roof: Asphalt
Condition
- Year built: 1969
Utilities & green energy
- Sewer: Municipal
- Water: Municipal
Community & HOA
Location
- Region: Saint John
Financial & listing details
- Price per square foot: C$158/sqft
- Annual tax amount: C$2,667
- Date on market: 8/4/2026
- Ownership: Freehold
PETER COUGHLAN, Salesperson
PETER COUGHLAN, Salesperson
(506) 608-4866
By pressing Contact Agent, you agree that the real estate professional identified above may call/text you about your search, which may involve use of automated means and pre-recorded/artificial voices. You don't need to consent as a condition of buying any property, goods, or services. Message/data rates may apply. You also agree to our Terms of Use. Zillow does not endorse any real estate professionals. We may share information about your recent and future site activity with your agent to help them understand what you're looking for in a home.
Price history
Price history is unavailable.
Public tax history
Tax history is unavailable.
Climate risks
Neighborhood: E2J
Nearby schools
GreatSchools rating
No schools nearby
We couldn't find any schools near this home.
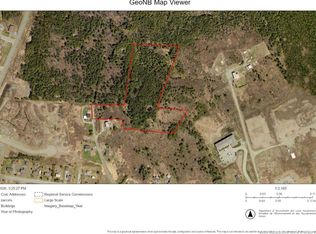
- C$59,9007.4 AcresLOT Garnett Rd, Saint John, NB E2J3C4Lot/Land
- C$--2 bd2 ba1k sqft50 Via Calabria St #220, Saint John, NB E2J0K9Off Market
- C$--2 bd2 ba956 sqft50 Via Calabria St #315, Saint John, NB E2J0K9Off Market
- C$--1 bd2 ba874 sqft50 Via Calabria St #105, Saint John, NB E2J0K9Off Market
- C$--2 bd2 ba874 sqft50 Via Calabria St #302, Saint John, NB E2J0K9Off Market
- C$--2 bd2 ba874 sqft50 Via Calabria St #102, Saint John, NB E2J0K9Off Market
- C$--3 bd2 ba1k sqft50 Via Calabria St #218, Saint John, NB E2J0K9Off Market
- C$--2 bd2 ba956 sqft50 Via Calabria St #303, Saint John, NB E2J0K9Off Market
Similar homes
- C$269,9003 bd2 ba1.3k sqft146 Wyatt Cres, Saint John, NB E2J 4E1For Sale
 MLS ID #NB145173, STACEY MCLELLAN, Salesperson, eXp Realty Brokerage. New Brunswick Real Estate Board
 - C$299,9003 bd2 ba1.8k sqft439 Summit Dr, Saint John, NB E2J 3Y9For Sale
 MLS ID #NB144799, STACEY MCLELLAN, Salesperson, eXp Realty Brokerage. New Brunswick Real Estate Board
 - C$299,9994 bd2 ba2k sqft71 Champlain Dr, Saint John, NB E2J 3C5For Sale
 MLS ID #NB140783, KRISTOPHER GRASS, Salesperson, Royal LePage Atlantic Brokerage. New Brunswick Real Estate Board
 - C$269,9004 bd2 ba1.7k sqft558 Lancaster Ave, Saint John, NB E2M 2L7For Sale
 MLS ID #NB145111, LAURA MABEY, Salesperson, Royal LePage Select Realty Brokerage. New Brunswick Real Estate Board
 - C$239,9004 bd1 ba1.6k sqft51 Mountain Rd, Saint John, NB E2J 2W9For SaleMLS ID #NB144544, TIM SOMERVILLE, Salesperson, Royal LePage Atlantic Brokerage. New Brunswick Real Estate Board
- C$265,0003 bd2 ba1.7k sqft2437 Candace St, Saint John, NB E2J 2Z8For SaleMLS ID #NB141525, Joe Rogers, Salesperson, CENTURY 21 Generation Real Estate Advisors Brokerage. New Brunswick Real Estate Board
- C$299,9005 bd3 ba2.2k sqft214 Hammond River Rd, Quispamsis, NB E2G 1G4For SaleMLS ID #NB145213, PETER COUGHLAN, Salesperson, Royal LePage Atlantic Brokerage. New Brunswick Real Estate Board
- C$379,9004 bd2 ba1.8k sqft725 Westmorland Rd, Saint John, NB E2J 2H3For SaleMLS ID #NB144911, Lena Palats, Salesperson, eXp Realty Brokerage. New Brunswick Real Estate Board
- C$294,9003 bd2 ba1.2k sqft38 Bon Accord Dr, Saint John, NB E2J 4G7For SaleMLS ID #NB139956, ERIN ELLIS, Salesperson, Real Broker Brokerage. New Brunswick Real Estate Board
- C$289,9005 bd1 ba1.5k sqft5 Birch Ln, Simonds, NB E2S 1K4For SaleMLS ID #NB144640, LEANNE CLAYTON, Salesperson, Royal LePage Select Realty Brokerage. New Brunswick Real Estate Board
- C$275,0004 bd2 ba1.6k sqft5 A Glenburn Ct, Saint John, NB E2K 3Y8For SaleMLS ID #NB141869, Ben Vienneau, Salesperson, Royal LePage Atlantic Brokerage. New Brunswick Real Estate Board
- C$325,0003 bd2 ba1.9k sqft4 Dofred Rd, Rothesay, NB E2S 1A6For SaleMLS ID #NB144962, TIM SOMERVILLE, Salesperson, Royal LePage Atlantic Brokerage. New Brunswick Real Estate Board
- C$419,9004 bd2 ba2k sqft1157 Manawagonish Rd, Saint John, NB E2M 3X5For SaleMLS ID #NB145066, Rakesh Kant, Salesperson, Royal LePage Atlantic Brokerage. New Brunswick Real Estate Board
- C$359,9004 bd2 ba1.2k sqft203 Summit Dr, Saint John, NB E2J 3M1For SaleMLS ID #NB143566, DWAYNE SNELL, Salesperson, Royal LePage Select Realty Brokerage. New Brunswick Real Estate Board
- C$300,0003 bd2 ba1.9k sqft293 Crown St, Saint John, NB E2L 2Y3For SaleMLS ID #NB144490, JAKE PALMER, Salesperson, RE/MAX Professionals Brokerage. New Brunswick Real Estate Board
- C$315,0003 bd2 ba1.8k sqft31 Wasson Ct, Saint John, NB E2K 2K6For SaleMLS ID #NB143855, Shiny Xu, Salesperson, RE/MAX Professionals Brokerage. New Brunswick Real Estate Board
- C$289,9004 bd2 ba2k sqft28 Loyalist Dr, Hampton, NB E5N 5V6For SaleMLS ID #NB144863, PETER COUGHLAN, Salesperson, Royal LePage Atlantic Brokerage. New Brunswick Real Estate Board
- C$389,9005 bd1 ba1.9k sqft4 Hoyt St, Grand Bay Westfield, NB E5K 2Y2For SaleMLS ID #NB145179, Wendy Stevens, Salesperson, eXp Realty Brokerage. New Brunswick Real Estate Board
- C$269,0003 bd2 ba2.1k sqft38 Highview Roadway, Saint John, NB E2M 6P9For SaleMLS ID #NB143433, Diana Gerrior, Salesperson, eXp Realty Brokerage. New Brunswick Real Estate Board
- C$399,9005 bd3 ba2.6k sqft96 Old Coach Rd, Quispamsis, NB E2E 3V7For SaleMLS ID #NB145090, JOANNE SAVOIE, Salesperson, Royal LePage Atlantic Brokerage. New Brunswick Real Estate Board
