Welcome to 25 Parkhill Drive East, a move in ready bungalow in the convenient Forest Hills area of Saint John! This home offers approximately 1,500 sq. ft. of finished living space with a bright, open concept main level currently set up with two bedrooms, with the option to easily convert it back to three bedrooms, plus a full bathroom. The finished lower level gives you even more space with a fourth finished room and a second full bathroom. Whether you need a family room, home office, guest space or room for hobbies, there is plenty of flexibility here. Outside, you’ll find a flat backyard with a patio and deck, making it a great spot to enjoy the warmer months, along with a paved driveway for convenient off street parking. A mini split provides heating and cooling, and the location is close to shopping, restaurants, parks and all of your everyday amenities. If you’re looking for a comfortable, move in ready home with a flexible layout and plenty of finished space, this one is definitely worth a look. Book your viewing today and come see 25 Parkhill Drive East for yourself!
For sale
C$279,900
25 Parkhill Dr, Saint John, NB E2J 2V3
2beds
1,496sqft
SingleFamily
Built in 1972
7,502 Square Feet Lot
$-- Zestimate®
C$187/sqft
C$-- HOA
What's special
Two bedroomsFinished lower levelFourth finished roomFlexible layoutPlenty of finished space
- 11 hours |
- 13 |
- 0 |
Zillow last checked:
Listing updated:
Listed by:
OLIVIA GEORGOUDIS, Salesperson,
Keller Williams Capital Realty Brokerage
Source: New Brunswick Real Estate Board,MLS®#: NB145621
Facts & features
Interior
Bedrooms & bathrooms
- Bedrooms: 2
- Bathrooms: 2
- Full bathrooms: 2
Bedroom
- Level: Main
Bathroom
- Level: Lower
Bathroom
- Level: Main
Other
- Level: Lower
Other
- Level: Main
Other
- Level: Main
Other
- Level: Main
Kitchen
- Level: Main
Laundry
- Level: Lower
Rec room
- Level: Lower
Storage
- Level: Lower
Heating
- Baseboard, Electric, Heat Pump
Cooling
- Electric, Heat Pump
Features
- Flooring: Laminate, Tile
- Basement: Finished
- Has fireplace: No
Interior area
- Total structure area: 1,496
- Total interior livable area: 1,496 sqft
- Finished area above ground: 786
Property
Parking
- Parking features: Paved, No Garage
- Has uncovered spaces: Yes
Features
- Levels: One
Lot
- Size: 7,502 Square Feet
- Features: Under 0.5 Acres
Details
- Parcel number: 00309260
- Other equipment: Heat Pump
Construction
Type & style
- Home type: SingleFamily
- Architectural style: Bungalow
Materials
- Vinyl Siding
- Foundation: Concrete
- Roof: Asphalt
Condition
- Year built: 1972
Utilities & green energy
- Sewer: Municipal
- Water: Municipal
Community & HOA
Location
- Region: Saint John
Financial & listing details
- Price per square foot: C$187/sqft
- Annual tax amount: C$2,841
- Date on market: 8/11/2026
- Ownership: Freehold
Price history
Price history is unavailable.
Public tax history
Tax history is unavailable.
Climate risks
Neighborhood: E2J
Nearby schools
GreatSchools rating
No schools nearby
We couldn't find any schools near this home.
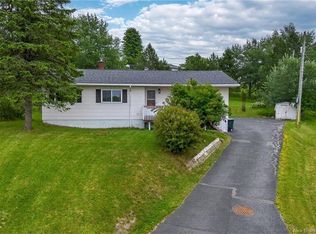
- C$339,9005 bd2 ba2.3k sqft21 Mountain Rd, Saint John, NB E2J2W7For Sale
- C$29,9003,842 sqft55 Simpson Dr, Saint John, NB E2H2B8Lot/Land
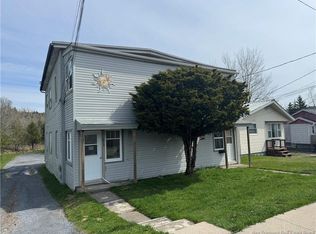
- C$400,000-- bd-- ba2.5k sqft57 Broadway Ave #55, Saint John, NB E2H1Z9For Sale
- C$49,9000.61 acres182 Golden Grove Rd, Saint John, NB E2H1X1Lot/Land
- C$---- bd-- ba-- sqft109 Glen Rd, Saint John, NB E2H2E2Off Market
- C$299,000-- bd-- ba2k sqft70 Belgian Rd #68, Saint John, NB E2H2A7For Sale
- C$379,9004 bd2 ba1.8k sqft725 Westmorland Rd, Saint John, NB E2J2H3For Sale
- C$--2 bd1 ba900 sqft219 Mountain View Dr, Saint John, NB E2J4H1Off Market
Similar homes
- C$284,9004 bd2 ba1.8k sqft80 Garnett Rd, Saint John, NB E2J 3C3For Sale
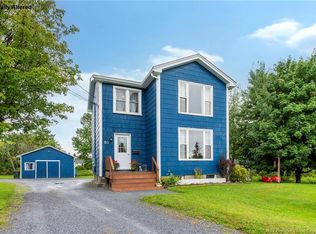 MLS ID #NB145221, PETER COUGHLAN, Salesperson, Royal LePage Atlantic Brokerage. New Brunswick Real Estate Board
 - C$250,0003 bd2 ba1.2k sqft7 Kelton St, Saint John, NB E2J 3A8For Sale
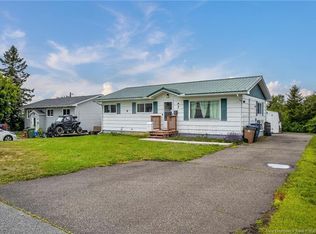 MLS ID #NB145304, STEPHANIE WILKINS, Salesperson, RE/MAX Professionals Brokerage. New Brunswick Real Estate Board
 - C$269,9004 bd2 ba1.1k sqft182 Visart St, Saint John, NB E2K 1P1For Sale
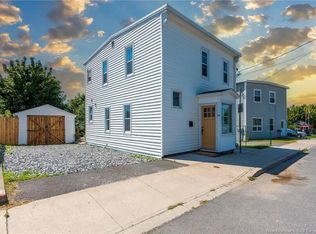 MLS ID #NB145612, KEVIN DONOVAN, Salesperson, Royal LePage Atlantic Brokerage. New Brunswick Real Estate Board
 - C$269,9003 bd2 ba1.3k sqft146 Wyatt Cres, Saint John, NB E2J 4E1For Sale
 MLS ID #NB145173, STACEY MCLELLAN, Salesperson, eXp Realty Brokerage. New Brunswick Real Estate Board
 - C$265,0003 bd2 ba1.7k sqft2437 Candace St, Saint John, NB E2J 2Z8For SaleMLS ID #NB141525, Joe Rogers, Salesperson, CENTURY 21 Generation Real Estate Advisors Brokerage. New Brunswick Real Estate Board
- C$299,9003 bd2 ba1.8k sqft439 Summit Dr, Saint John, NB E2J 3Y9For SaleMLS ID #NB144799, STACEY MCLELLAN, Salesperson, eXp Realty Brokerage. New Brunswick Real Estate Board
- C$285,0002 bd1 ba1k sqft130 Arlington Cres #24, Saint John, NB E2K 0J1For SaleMLS ID #NB145486, KIM LEGGE, Salesperson, eXp Realty Brokerage. New Brunswick Real Estate Board
- C$314,9003 bd2 ba1.6k sqft46 Brentwood Cres, Saint John, NB E2K 4R4For SaleMLS ID #NB145641, COREY BREAU, Agent Manager, RE/MAX Professionals Brokerage. New Brunswick Real Estate Board
- C$289,9003 bd2 ba1.2k sqft38 Bon Accord Dr, Saint John, NB E2J 4G7For SaleMLS ID #NB139956, ERIN ELLIS, Salesperson, Real Broker Brokerage. New Brunswick Real Estate Board
- C$299,000-- bd-- ba2k sqft70 Belgian Rd #68, Saint John, NB E2H 2A7For SaleMLS ID #NB145195, Randy Prosser, Salesperson, RE/MAX Professionals Brokerage. New Brunswick Real Estate Board
- C$299,9003 bd1 ba1.2k sqft1 Parkwood Dr, Quispamsis, NB E2E 1P4For SaleMLS ID #NB145663, PAM TRITES, Salesperson, RE/MAX Professionals Brokerage. New Brunswick Real Estate Board
- C$269,9003 bd1 ba1.2k sqft79 Mabee Rd, Saint John, NB E2N 1P5For SaleMLS ID #NB143976, STEFAN CORMIER, Salesperson, RE/MAX Professionals Brokerage. New Brunswick Real Estate Board
- C$279,0002 bd1 ba900 sqft34 Thistle St, Saint John, NB E2M 5T1For SaleMLS ID #NB145578, SHANE LOMAX, Salesperson, SUTTON GROUP AURORA REALTY LTD. Brokerage. New Brunswick Real Estate Board
- C$269,9004 bd2 ba1.7k sqft558 Lancaster Ave, Saint John, NB E2M 2L7For SaleMLS ID #NB145111, LAURA MABEY, Salesperson, Royal LePage Select Realty Brokerage. New Brunswick Real Estate Board
- C$379,9004 bd2 ba1.8k sqft725 Westmorland Rd, Saint John, NB E2J 2H3For SaleMLS ID #NB144911, Lena Palats, Salesperson, eXp Realty Brokerage. New Brunswick Real Estate Board
- C$229,9002 bd1 ba1.3k sqft148 Bellevue St, Saint John, NB E2J 1L7For SaleMLS ID #NB145193, Jake Anderson, Salesperson, RE/MAX Professionals Brokerage. New Brunswick Real Estate Board
- C$395,0002 bd1 ba860 sqft380 Latimore Lake Rd, Saint John, NB E2N 1X3For SaleMLS ID #NB145629, Milad Debly, Salesperson, Century 21 All Seasons Realty Brokerage. New Brunswick Real Estate Board
- C$294,5003 bd2 ba1k sqft639 George St, Saint John, NB E2M 3T2For SaleMLS ID #NB145125, CHRIS GALLANT, Salesperson, Royal LePage Atlantic Brokerage. New Brunswick Real Estate Board
- C$232,5002 bd1 ba900 sqft28 Christina Ct, Saint John, NB E2J 4L3For SaleMLS ID #NB143569, MARTHA LISTER, Salesperson, Keller Williams Capital Realty Brokerage. New Brunswick Real Estate Board
- C$285,0003 bd1 ba860 sqft191 Gault Rd, Saint John, NB E2M 7Z2For SaleMLS ID #NB145442, STACEY MCLELLAN, Salesperson, eXp Realty Brokerage. New Brunswick Real Estate Board
