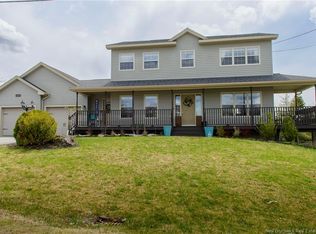
Welcome to 56 Hearthstone Drive — a timeless two-storey home in one of Quispamsis’ most sought-after family neighbourhoods. Designed for everyday family living and effortless entertaining, this residence offers the perfect blend of comfort, function, and classic appeal. The spacious mudroom, conveniently located off the garage and kitchen, is ideal for busy family life, providing a practical drop zone for coats, boots, and backpacks. A main-floor half bath and laundry area add even more convenience. At the heart of the home is a bright and welcoming kitchen featuring a generous island — perfect for baking, homework, casual meals, or gathering with family and friends. The adjoining family room creates a space to relax, while the living room and separate dining room overlook the covered verandah. A hardwood staircase leads to the second level, where you’ll find a spacious primary suite with windows framing valley views, a walk-in closet, and a private ensuite bath. Two additional bedrooms and a full main bathroom complete the upper floor. Additional features include hardwood floors, two leased heat pumps (one in the family room and one in the basement), and an unfinished walk-out basement with large windows — a wonderful opportunity to create additional living space tailored to your needs. Located just minutes from schools, shopping, restaurants, and the main highway into Saint John, 56 Hearthstone Drive offers the perfect balance of peaceful neighbourhood living and everyday convenience.
For sale
C$589,000
56 Hearthstone Dr, Quispamsis, NB E2G 0C5
3beds
1,836sqft
SingleFamily
Built in 2012
0.29 Acres Lot
$-- Zestimate®
C$321/sqft
C$-- HOA
What's special
Main-floor half bathLaundry areaBright and welcoming kitchenGenerous islandAdjoining family roomHardwood staircaseWalk-in closet
- 1 day |
- 4 |
- 1 |
Zillow last checked:
Listing updated:
Listed by:
DON KETCHUM, Associate Manager,
Royal LePage Select Realty Brokerage,
MARY ANN KETCHUM, Salesperson,
Royal LePage Select Realty
Source: New Brunswick Real Estate Board,MLS®#: NB144348
Facts & features
Interior
Bedrooms & bathrooms
- Bedrooms: 3
- Bathrooms: 3
- Full bathrooms: 2
- 1/2 bathrooms: 1
Bedroom
- Level: Second
Bedroom
- Level: Second
Bathroom
- Level: Main
Bathroom
- Level: Second
Other
- Level: Second
Dining room
- Level: Main
Other
- Level: Second
Family room
- Level: Main
Kitchen
- Level: Main
Laundry
- Level: Main
Living room
- Level: Main
Mud room
- Level: Main
Heating
- Baseboard, Electric, Heat Pump
Cooling
- Electric, Heat Pump
Appliances
- Included: Water Heater
Features
- Air Exchanger
- Flooring: Ceramic Tile, Wood
- Basement: Full,Unfinished,Walk-Out Access
- Has fireplace: No
Interior area
- Total structure area: 1,836
- Total interior livable area: 1,836 sqft
- Finished area above ground: 1,836
Property
Parking
- Parking features: Gravel, Garage
- Has garage: Yes
- Has uncovered spaces: Yes
- Details: Garage Size(Double, Attached)
Lot
- Size: 0.29 Acres
- Features: Cleared, Under 0.5 Acres
Details
- Parcel number: 30260517
- Other equipment: Heat Pump
Construction
Type & style
- Home type: SingleFamily
Materials
- Vinyl Siding
- Foundation: Concrete
- Roof: Asphalt
Condition
- Year built: 2012
Utilities & green energy
- Sewer: Municipal
- Water: Well
Community & HOA
Location
- Region: Quispamsis
Financial & listing details
- Price per square foot: C$321/sqft
- Annual tax amount: C$6,804
- Date on market: 7/21/2026
- Ownership: Freehold
DON KETCHUM, Associate Manager
DON KETCHUM, Associate Manager
(506) 721-2385
By pressing Contact Agent, you agree that the real estate professional identified above may call/text you about your search, which may involve use of automated means and pre-recorded/artificial voices. You don't need to consent as a condition of buying any property, goods, or services. Message/data rates may apply. You also agree to our Terms of Use. Zillow does not endorse any real estate professionals. We may share information about your recent and future site activity with your agent to help them understand what you're looking for in a home.
Price history
Price history is unavailable.
Public tax history
Tax history is unavailable.
Climate risks
Neighborhood: E2G
Nearby schools
GreatSchools rating
No schools nearby
We couldn't find any schools near this home.
- C$599,0004 bd4 ba3.1k sqft11 Cobblestone Dr, Quispamsis, NB E2G0A8For Sale
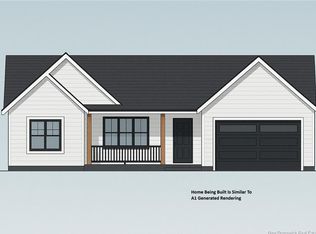
- C$659,9004 bd3 ba2.2k sqft91 Pioneer Ave, Quispamsis, NB E2G0B1For Sale
- C$624,9004 bd4 ba2k sqft20 Waverly Ln, Quispamsis, NB E2G0J8For Sale

- C$509,9003 bd2 ba1.2k sqft9 Greystone Dr, Quispamsis, NB E2G0H9For Sale

- C$550,0003 bd2 ba2.1k sqft11 Collingwood Dr, Quispamsis, NB E2G2C3For Sale
- C$457,0004 bd2 ba1.5k sqft44 Goshawk Dr, Quispamsis, NB E2E0W6For Sale
- C$775,000-- bd-- ba3.5k sqft23 Bitterroot Ln, Quispamsis, NB E2E0N7For Sale
- C$829,9004 bd4 ba3.6k sqft19 Grasmere Ave, Quispamsis, NB E2E0B5For Sale
Similar homes
- C$659,9004 bd3 ba2.2k sqft91 Pioneer Ave, Quispamsis, NB E2G 0B1For SaleMLS ID #NB144419, ROSS FOWLER, Salesperson, Keller Williams Capital Realty Brokerage. New Brunswick Real Estate Board
- C$550,0003 bd2 ba2.1k sqft11 Collingwood Dr, Quispamsis, NB E2G 2C3For Sale
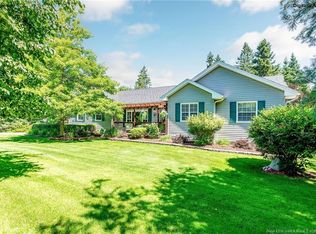 MLS ID #NB143703, TIM SOMERVILLE, Salesperson, Royal LePage Atlantic Brokerage. New Brunswick Real Estate Board
 - C$624,9004 bd4 ba2k sqft20 Waverly Ln, Quispamsis, NB E2G 0J8For SaleMLS ID #NB141693, TERRI ROBERTS, Salesperson, Keller Williams Capital Realty Brokerage. New Brunswick Real Estate Board
- C$499,9003 bd4 ba1.7k sqft20 Hughes Cres, Quispamsis, NB E2E 2T6For Sale
 MLS ID #NB143948, Kelly DeCourcey, Salesperson, RE/MAX Professionals Brokerage. New Brunswick Real Estate Board
 - C$525,0003 bd3 ba2k sqft244 Model Farm Rd, Quispamsis, NB E2G 1M6For SaleMLS ID #NB143824, SHAWN TUCKER, Salesperson, eXp Realty Brokerage. New Brunswick Real Estate Board
- C$579,9004 bd2 ba2.3k sqft5 Aragona Ct, Rothesay, NB E2E 0B2For SaleMLS ID #NB143767, JEFF SHERWOOD, Salesperson, RE/MAX Professionals Brokerage. New Brunswick Real Estate Board
- C$549,9004 bd2 ba2.5k sqft25 Carriage Way, Rothesay, NB E2E 0C8For SaleMLS ID #NB143870, PAUL DOIRON, Salesperson, Royal LePage Select Realty Brokerage. New Brunswick Real Estate Board
- C$480,0003 bd2 ba1.7k sqft14 Kaitlyn St, Rothesay, NB E2E 0M6For SaleMLS ID #NB144272, Anderson MacDonald, Salesperson, Royal LePage Select Realty Brokerage. New Brunswick Real Estate Board
- C$509,9003 bd2 ba1.2k sqft9 Greystone Dr, Quispamsis, NB E2G 0H9For SaleMLS ID #NB144181, Bryan Hardy, Salesperson, RE/MAX Quality Real Estate Inc. Brokerage. New Brunswick Real Estate Board
- C$505,9003 bd3 ba1.4k sqft11 Granite Dr, Quispamsis, NB E2E 0E5For SaleMLS ID #NB143952, LISA MACINTOSH, Salesperson, REMAX East Coast Elite Realty Brokerage. New Brunswick Real Estate Board
- C$549,9003 bd2 ba1.4k sqft69 Renshaw Rd, Rothesay, NB E2H 1R7For SaleMLS ID #NB143731, Jackie Thompson, Salesperson, Keller Williams Capital Realty Brokerage. New Brunswick Real Estate Board
- C$469,9003 bd1 ba1.6k sqft416 Hampton Rd, Quispamsis, NB E2E 4V5For SaleMLS ID #NB141611, JEFF SHERWOOD, Salesperson, RE/MAX Professionals Brokerage. New Brunswick Real Estate Board
- C$525,000-- bd-- ba2.1k sqft177 Vincent Rd, Quispamsis, NB E2E 1P5For SaleMLS ID #NB144108, Randy Prosser, Salesperson, RE/MAX Professionals Brokerage. New Brunswick Real Estate Board
- C$457,0004 bd2 ba1.5k sqft44 Goshawk Dr, Quispamsis, NB E2E 0W6For SaleMLS ID #NB143434, SHAWN TUCKER, Salesperson, eXp Realty Brokerage. New Brunswick Real Estate Board
- C$649,0003 bd3 ba1.8k sqft168 Darlings Island Rd, Hampton, NB E5N 6S2For SaleMLS ID #NB142106, Sophie Giterman, Agent Manager, Easy List Realty Brokerage. New Brunswick Real Estate Board
- C$389,9004 bd2 ba2.4k sqft74 Quispamsis Rd, Quispamsis, NB E2E 1N7For SaleMLS ID #NB143060, STEFAN CORMIER, Salesperson, RE/MAX Professionals Brokerage. New Brunswick Real Estate Board
- C$325,0004 bd2 ba1.5k sqft36 Chapel Rd, Rothesay, NB E2E 3M2For SaleMLS ID #NB144078, CHRISSY LAVINE, Salesperson, RE/MAX Professionals Brokerage. New Brunswick Real Estate Board
- C$689,9004 bd3 ba2k sqft6 Donald Rd, Rothesay, NB E2S 1A7For SaleMLS ID #NB143853, STEFAN CORMIER, Salesperson, RE/MAX Professionals Brokerage. New Brunswick Real Estate Board
- C$375,0004 bd3 ba2.2k sqft49 Cedar Ridge Blvd, Quispamsis, NB E2E 4K6For SaleMLS ID #NB143970, JASON STEPHEN, Salesperson, Royal LePage Atlantic Brokerage. New Brunswick Real Estate Board
- C$619,000-- bd-- ba2.6k sqft9 Cargo Rd, Quispamsis, NB E2G 0K9For SaleMLS ID #NB143841, TIM SOMERVILLE, Salesperson, Royal LePage Atlantic Brokerage. New Brunswick Real Estate Board
