Soaring vaulted ceilingsBright and welcoming atmosphereBeautifully landscaped backyardGenerous front entryAttached double garagePrivate beautifully landscaped yard
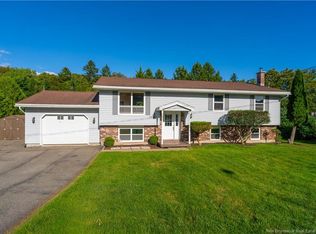
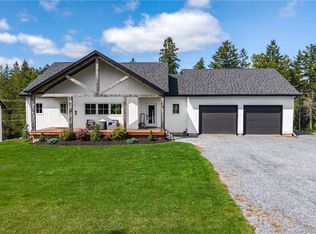
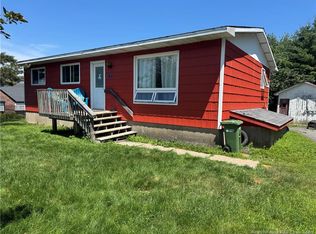
Welcome to this spacious and beautifully maintained side split offering the perfect combination of style, functionality, and exceptional living space. The main level features an impressive open-concept kitchen and living area with soaring vaulted ceilings, creating a bright and welcoming atmosphere that's perfect for both everyday living and entertaining. The kitchen offers an abundance of cabinetry and workspace, while patio doors lead to a private deck overlooking the beautifully landscaped backyard. The primary bedroom is a peaceful retreat with convenient cheater access to the main bathroom, which features both a large soaker tub and a separate shower. Two additional bedrooms complete the main level, providing plenty of space for family or guests. The lower level offers a spacious family room highlighted by beautiful built-in cabinetry, a large fourth bedroom, a full bathroom, laundry room, and ample storage space. The generous front entry provides direct access to the attached double garage, while a walkout leads to a private patio—an ideal spot to relax around a fire pit with family and friends. One of this home's standout features is the finished loft above the garage. This versatile space is perfect as a games room, home office, gym, media room, or playroom, adding incredible flexibility and living space that's rarely found. Outside, you'll appreciate the private, beautifully landscaped yard, offering plenty of room to enjoy the outdoors. Located in one of the area's most desirable neighbourhoods, you'll love being within walking distance to lakes, parks, restaurants, and everyday amenities. The newly installed sidewalks make it even easier to enjoy walks through this welcoming community. This is a home that truly has it all—space, character, flexibility, and an outstanding location. Don't miss your opportunity to make this hidden gem your next home!
2 hours
|
3
|
0
|
Zillow last checked:
Listing updated:
Listed by:
PAUL DOIRON, Salesperson,
Royal LePage Select Realty Brokerage
Source: New Brunswick Real Estate Board,MLS®#: NB143870
Facts & features
Interior
Bedrooms & bathrooms
Bedrooms: 4
Bathrooms: 2
Full bathrooms: 2
Bedroom
Level: Second
Bedroom
Level: Second
Bedroom
Level: Lower
Bathroom
Level: Second
Bathroom
Level: Lower
Other
Level: Second
Other
Level: Second
Other
Level: Second
Foyer
Level: Main
Laundry
Level: Lower
Living room
Level: Second
Rec room
Level: Lower
Storage
Level: Lower
Heating
Baseboard, Electric, Heat Pump
Cooling
Electric, Heat Pump
Features
Air Exchanger
Flooring: Ceramic Tile, Vinyl
Basement: Finished,Walk-Out Access
Has fireplace: No
Interior area
Total structure area: 3,111
Total interior livable area: 3,111 sqft
Finished area above ground: 1,590
Property
Parking
Total spaces: 2
Parking features: Asphalt, Width - Double, Garage
Has garage: Yes
Uncovered spaces: 2
Features
Levels: Tri-Level
Lot
Size: 0.37 Acres
Features: Landscaped, Under 0.5 Acres
Details
Parcel number: 30228399
Construction
Type & style
Home type: SingleFamily
Architectural style: Side Split
Materials
Vinyl Siding
Foundation: Concrete
Roof: Asphalt
Condition
Year built: 2008
Utilities & green energy
Sewer: Municipal
Water: Municipal
Community & HOA
Location
Region: Rothesay
Financial & listing details
Price per square foot: C$177/sqft
Annual tax amount: C$5,757
Date on market: 7/15/2026
Ownership: Freehold
PAUL DOIRON, Salesperson
(506) 333-9897
By pressing Contact Agent, you agree that the real estate professional identified above may call/text you about your search, which may involve use of automated means and pre-recorded/artificial voices. You don't need to consent as a condition of buying any property, goods, or services. Message/data rates may apply. You also agree to our Terms of Use. Zillow does not endorse any real estate professionals. We may share information about your recent and future site activity with your agent to help them understand what you're looking for in a home.