NEW CONSTRUCTION READY FOR MOVE IN DECEMBER 1st! Welcome home to sophisticated living in coveted Rothesay—where modern professionals and growing families discover the perfect blend of style, space, and community. These thoughtfully designed two-story homes offer everything you've been searching for... With over 1,600 sq. ft. of finished space and soaring 9 ft ceilings, every detail has been thoughtfully planned. The open-concept main floor is ideal for entertaining, complete with a private office for productivity. Upstairs, the primary suite features a walk-in closet and custom ensuite for your spa retreat, while carefully planned layouts create flow on the main level and privacy above. Take a virtual tour by clicking on the Multi Media tab. Interior Photos are staged with beautiful furniture and finishes. Key features include: 3 bedrooms, 2.5 bathrooms, custom kitchen and vanities, Fully Ducted Central heating and cooling system for year-round comfort, and enhanced insulation for efficiency. Enjoy an attached garage, front patio, private backyard deck, and convenient second-floor laundry. There is an HOA for maintenance free living for approximately $100.00/month. This includes lawn maintenance and snow plowing. Set in the heart of Rothesay, just off the renowned and scenic Gondola Point Road, this exceptional location offers walking trails, Dreamland Park, and the highly respected Fairvale Elementary School only steps away. Pre-selling now with the best pricing and opportunities to customize your home. A number of units are still not complete on the interior allowing an opportunity to customize finishes to your taste.
For sale
C$529,000
59 Kaitlyn St, Rothesay, NB E2E 0M6
3beds
1,608sqft
SingleFamily
Built in 2025
4,000 Square Feet Lot
$-- Zestimate®
C$329/sqft
C$-- HOA
What's special
Open-concept main floorPrivate officePrimary suiteWalk-in closetCustom kitchen and vanitiesEnhanced insulation for efficiencyAttached garage
- 12 hours
- 2
- 0
Zillow last checked:
Listing updated:
Listed by:
Tammy Prince, Salesperson,
Keller Williams Capital Realty Brokerage
Source: New Brunswick Real Estate Board,MLS®#: NB150609
Facts & features
Interior
Bedrooms & bathrooms
- Bedrooms: 3
- Bathrooms: 3
- Full bathrooms: 2
- 1/2 bathrooms: 1
Bedroom
- Level: Second
Bedroom
- Level: Second
Other
- Level: Second
Other
- Level: Second
Other
- Level: Main
Dining room
- Level: Main
Other
- Level: Second
Kitchen
- Level: Main
Laundry
- Level: Second
Living room
- Level: Main
Office
- Level: Main
Walk in closet
- Level: Second
Heating
- Air Exchanger
Cooling
- Central Air, Air Exchanger, Heat Pump - Ducted
Appliances
- Laundry: Inside
Features
- Air Exchanger, Upgraded Insulation
- Flooring: Tile, Vinyl
- Basement: Full,Unfinished
- Has fireplace: No
Interior area
- Total structure area: 1,608
- Total interior livable area: 1,608 sqft
- Finished area above ground: 1,608
Video & virtual tour
Property
Parking
- Parking features: Asphalt, Garage
- Has garage: Yes
- Has uncovered spaces: Yes
- Details: Garage Size(Single)
Lot
- Size: 4,000 Square Feet
- Features: Landscaped, Under 0.5 Acres
Details
- Parcel number: Portion of 30146708
- Other equipment: Radon Mit Roughed In
Construction
Type & style
- Home type: SingleFamily
Materials
- Vinyl Siding
- Foundation: Concrete
- Roof: Asphalt,Metal
Condition
- Year built: 2025
Details
- Warranty included: Yes
Utilities & green energy
- Sewer: Municipal
- Water: Municipal
Community & HOA
Location
- Region: Rothesay
Financial & listing details
- Price per square foot: C$329/sqft
- Date on market: 11/5/2026
- Ownership: Freehold
Price history
Price history is unavailable.
Public tax history
Tax history is unavailable.
Climate risks
Neighborhood: E2E
Nearby schools
GreatSchools rating
No schools nearby
We couldn't find any schools near this home.
Similar homes
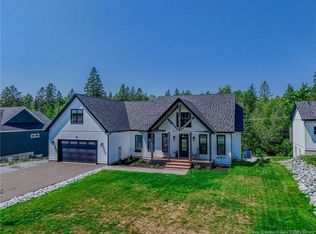
- C$529,0003 bd3 ba1.6k sqft57 Kaitlyn St, Rothesay, NB E2E 0M6For Sale
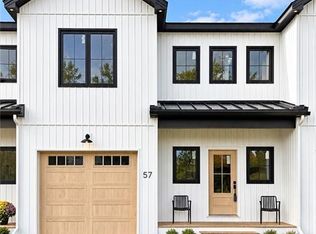 MLS ID #NB126181, Tammy Prince, Salesperson, Keller Williams Capital Realty Brokerage. New Brunswick Real Estate Board
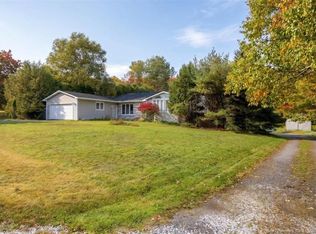
- C$389,9004 bd3 ba2.1k sqft15 Amberdale Dr, Rothesay, NB E2E 3P5For Sale
 MLS ID #NB150828, JEFF SHERWOOD, Salesperson, RE/MAX Professionals Brokerage. New Brunswick Real Estate Board
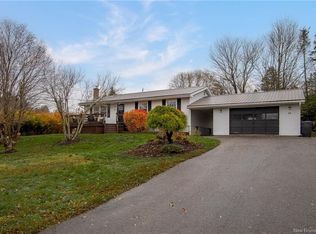
- C$549,9005 bd3 ba2.2k sqft44 Sprucewood Ave, Rothesay, NB E2E 2H4For Sale
 MLS ID #NB150228, ANDREA DAVIES, Salesperson, eXp Realty Brokerage. New Brunswick Real Estate Board
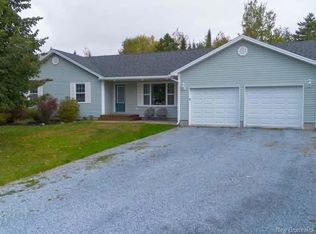
- C$500,0004 bd2 ba2.3k sqft10 Queensbury Dr, Quispamsis, NB E2E 5B5For Sale
 MLS ID #NB148650, Katrina McIvor, Salesperson, Real Broker Brokerage. New Brunswick Real Estate Board
