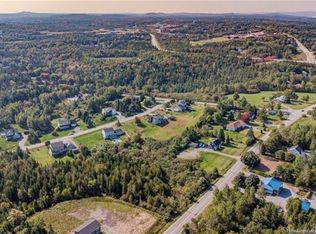
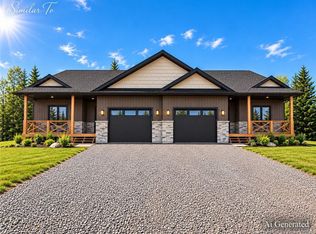
Welcome to Sleepy Hollow Lane, where beautifully designed, newly constructed duplexes are taking shape, offering style, space and comfort just minutes from the heart of Quispamsis. Tasteful design and color selections flow throughout the home, featuring different browns, whites and warm neutral tones that create a perfect blend of comfort and elegance. With approximately 1,600 sq ft of finished living space, high ceilings, hardwood & tile flooring, main-level laundry, an attached garage & efficient heating, this home feels bright and open from the moment you step inside. The master bedroom includes a full ensuite and an exceptionally large walk-in closet with custom shelving. Two additional bedrooms and a full bath are thoughtfully tucked away on the opposite side of the home, providing a private and cozy sleeping area away from the main living space. The unfinished basement offers endless possibilities with ample room to grow, featuring multiple windows for natural light & roughed-in plumbing for a future bathroom. Step onto the back deck and enjoy the surrounding greenery and peaceful wooded views, with sunlight streaming in-especially from the master bedroom. Ideally located just minutes from the Qplex, Meenans Cove Beach, local shops, restaurants & all that Quispamsis has to offer, plus - there are no HOA fee's! Sleepy Hollow Lane offers the duplexes you’ve been waiting for. Purchase price includes HST, with HST rebates to be returned to the builder. Property Taxes are currently showing higher than anticipated and they are expected to be adjusted. Seller is a relative of a licensed real estate salesperson in the Province of New Brunswick.
For sale
C$549,900
53 Sleepy Hollow Ln, Quispamsis, NB E2G 2C6
3beds
1,597sqft
SingleFamily
Built in 2026
0.25 Acres Lot
$-- Zestimate®
C$344/sqft
C$-- HOA
What's special
High ceilingsHardwood and tile flooringMain-level laundryAttached garageEfficient heating
- 4 days
- 5
- 0
Zillow last checked:
Listing updated:
Listed by:
Jessica Guidry, Salesperson,
Real Broker Brokerage
Source: New Brunswick Real Estate Board,MLS®#: NB150466
Facts & features
Interior
Bedrooms & bathrooms
- Bedrooms: 3
- Bathrooms: 2
- Full bathrooms: 2
Bedroom
- Level: Main
Bedroom
- Level: Main
Bathroom
- Level: Main
Other
- Level: Main
Dining room
- Level: Main
Other
- Level: Main
Foyer
- Level: Main
Great room
- Level: Main
Kitchen
- Level: Main
Laundry
- Level: Main
Walk in closet
- Level: Main
Heating
- Air Exchanger, Baseboard, Fireplace-Gas, Fireplace(s)
Cooling
- Air Exchanger, Heat Pump - Ductless
Appliances
- Laundry: Main Level
Features
- Ensuite
- Flooring: Linoleum, Tile
- Basement: Full,Unfinished
- Has fireplace: Yes
Interior area
- Total structure area: 1,597
- Total interior livable area: 1,597 sqft
- Finished area above ground: 1,597
Property
Parking
- Parking features: Gravel, Garage
- Has garage: Yes
- Has uncovered spaces: Yes
Accessibility
- Accessibility features: Single Storey Living
Features
- Levels: One
Lot
- Size: 0.25 Acres
- Features: Airport, Churches, Corner Site, Recreation Nearby, School(s) Nearby, Shopping Nearby, Under 0.5 Acres
Details
- Parcel number: Portion of 30386910
Construction
Type & style
- Home type: SingleFamily
Materials
- Stone, Vinyl Siding
- Foundation: Concrete
- Roof: Asphalt
Condition
- Year built: 2026
Utilities & green energy
- Sewer: Backflow Valve, Municipal
- Water: Drilled, Well
Community & HOA
Location
- Region: Quispamsis
Financial & listing details
- Price per square foot: C$344/sqft
- Annual tax amount: C$11,405
- Date on market: 10/30/2026
- Ownership: Freehold
Price history
Price history is unavailable.
Public tax history
Tax history is unavailable.
Climate risks
Neighborhood: E2G
Nearby schools
GreatSchools rating
No schools nearby
We couldn't find any schools near this home.
Similar homes
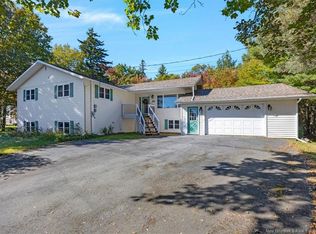
- C$549,9003 bd2 ba1.5k sqft51 Sleepy Hollow Ln, Quispamsis, NB E2G 2C6For Sale
 MLS ID #NB150415, Jessica Guidry, Salesperson, Real Broker Brokerage. New Brunswick Real Estate Board
- C$593,0004 bd3 ba1.9k sqft76 Squire Dr, Quispamsis, NB E2G 0B5For Sale
 MLS ID #NB141961, BRENT EDGAR, Salesperson, EXIT Realty Specialists Brokerage. New Brunswick Real Estate Board
- C$529,0004 bd2 ba2.2k sqft41 Anthonys Cove Rd, Saint John, NB E2P 1K9For Sale
 MLS ID #NB150345, PATRICIA GALLAGHER, Salesperson, EXIT Realty Specialists Brokerage. New Brunswick Real Estate Board
- C$369,9003 bd1 ba1.6k sqft5 Ashfield Dr, Quispamsis, NB E2G 1N9For Sale
 MLS ID #NB145898, ROB MACDONALD, Salesperson, RE/MAX Professionals Brokerage. New Brunswick Real Estate Board
