Welcome to 329 Hampton Road in Quispamsis. This newly constructed garden home offers over 1,400 square feet of well-designed living space with three bedrooms and two full bathrooms. The exterior presents excellent curb appeal with a paved driveway, a covered front porch, fresh landscaping, and a private rear deck. Inside, the open-concept main level features a bright and spacious kitchen, dining, and living area, ideal for both everyday living and entertaining. The primary suite includes a walk-in closet and a beautifully finished ensuite, while two additional bedrooms provide ample space for family or guests. A convenient main-level laundry area, abundant storage, and high-quality finishes throughout enhance the home’s functionality. The unfinished basement offers significant potential for additional living space, storage, or a workshop. With no HOA fees, minimal maintenance, and the opportunity to customize finishes, this property represents an excellent opportunity to own a NEW home in a prime Quispamsis location. Contact your favourite REALTOR® for more information.
For sale
C$475,000
329 Hampton Rd, Quispamsis, NB E2E 4T1
3beds
1,455sqft
SingleFamily
Built in 2025
6,969 Square Feet Lot
$-- Zestimate®
C$326/sqft
C$-- HOA
What's special
Three bedroomsExcellent curb appealPaved drivewayCovered front porchFresh landscapingPrivate rear deckOpen-concept main level
- 94 days
- 28
- 3
Zillow last checked:
Listing updated:
Listed by:
STEFAN CORMIER, Salesperson,
RE/MAX Professionals Brokerage
Source: New Brunswick Real Estate Board,MLS®#: NB143909
Facts & features
Interior
Bedrooms & bathrooms
- Bedrooms: 3
- Bathrooms: 2
- Full bathrooms: 2
Bedroom
- Level: Main
Bedroom
- Level: Main
Other
- Level: Main
Other
- Level: Main
Other
- Level: Main
Dining room
- Level: Main
Kitchen
- Level: Main
Living room
- Level: Main
Heating
- Baseboard, Electric
Cooling
- Electric
Appliances
- Included: Built-In Appliances
- Laundry: Main Level
Features
- Air Exchanger, Ensuite
- Flooring: Ceramic Tile
- Basement: Unfinished,Walk-Out Access
- Has fireplace: No
Interior area
- Total structure area: 1,455
- Total interior livable area: 1,455 sqft
- Finished area above ground: 1,455
Property
Parking
- Parking features: Asphalt, Garage
- Garage spaces: 22
- Has uncovered spaces: Yes
- Details: Garage Size(22 X 15)
Accessibility
- Accessibility features: Single Storey Living
Features
- Levels: Two
Lot
- Size: 6,969 Square Feet
- Features: Landscaped, Under 0.5 Acres
Details
- Parcel number: 30366082
Construction
Type & style
- Home type: SingleFamily
Materials
- Vinyl Siding
- Foundation: Concrete
- Roof: Asphalt
Condition
- Year built: 2025
Utilities & green energy
- Sewer: Municipal
- Water: Municipal, Pex
Community & HOA
Location
- Region: Quispamsis
Financial & listing details
- Price per square foot: C$326/sqft
- Annual tax amount: C$684
- Date on market: 7/13/2026
- Ownership: Freehold
Price history
Price history is unavailable.
Public tax history
Tax history is unavailable.
Climate risks
Neighborhood: E2E
Nearby schools
GreatSchools rating
No schools nearby
We couldn't find any schools near this home.

Similar homes
- C$449,9003 bd2 ba1.6k sqft1 Tagish Rd, Quispamsis, NB E2E 6C2For Sale
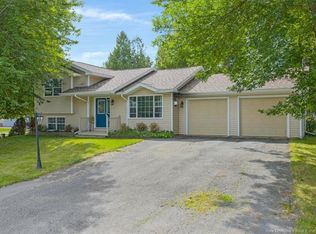 MLS ID #NB146723, AUSTIN BUBOVICH, Salesperson, RE/MAX Professionals Brokerage. New Brunswick Real Estate Board
 - C$399,9003 bd1 ba1.6k sqft416 Hampton Rd, Quispamsis, NB E2E 4V5For Sale
 MLS ID #NB141611, JEFF SHERWOOD, Salesperson, RE/MAX Professionals Brokerage. New Brunswick Real Estate Board
 - C$464,9004 bd2 ba1.8k sqft13 Cliff St, Quispamsis, NB E2G 1Y4For Sale
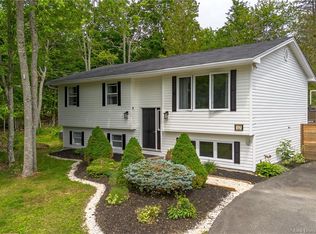 MLS ID #NB142012, DAVIS SCHRYER, Salesperson, RE/MAX Professionals Brokerage. New Brunswick Real Estate Board
 - C$509,9003 bd2 ba1.2k sqft9 Greystone Dr, Quispamsis, NB E2G 0H9For Sale
 MLS ID #NB144181, Bryan Hardy, Salesperson, RE/MAX Quality Real Estate Inc. Brokerage. New Brunswick Real Estate Board
