Welcome to 1018 Dever Road! This beautifully updated two-storey home offers 1,850 square feet of living space, 3 bedrooms, and plenty of room both inside and out. Situated on just over an acre of land in West Saint John, this property has seen extensive upgrades, making it a great option for anyone looking for a move-in-ready home. The main level features a spacious living room, dining area, additional bonus room, and a brand-new kitchen complete with stainless steel appliances. Throughout the home, you'll find fresh paint and new flooring, giving everything a clean, updated feel. Upstairs offers three bedrooms, including a spacious primary bedroom with a newly added ensuite. Other major improvements include a new roof, updated electrical and plumbing, a new Venmar ventilation system, and a dedicated laundry room in the basement. Outside, you'll appreciate the new deck, freshly established lawn, and generous lot with plenty of space to enjoy. With so many of the big updates already taken care of, this home is ready for its next owners. A great opportunity to enjoy a renovated home on a large lot while still being within the city!
For sale
C$399,900
1018 Dever Rd, Saint John, NB E2M 4J3
3beds
1,850sqft
SingleFamily
Built in ----
1.02 Acres Lot
$-- Zestimate®
C$216/sqft
C$-- HOA
What's special
Beautifully updated two-storey homeDining areaAdditional bonus roomBrand-new kitchenStainless steel appliancesFresh paintNew flooring
- 14 days
- 118
- 2
Zillow last checked:
Listing updated:
Listed by:
MARCUS POWER, Salesperson,
RE/MAX Professionals Brokerage
Source: New Brunswick Real Estate Board,MLS®#: NB149599
Facts & features
Interior
Bedrooms & bathrooms
- Bedrooms: 3
- Bathrooms: 3
- Full bathrooms: 2
- 1/2 bathrooms: 1
Bedroom
- Level: Second
Bedroom
- Level: Second
Other
- Level: Second
Bonus room
- Level: Main
Dining room
- Level: Main
Kitchen
- Level: Main
Living room
- Level: Main
Heating
- Baseboard, Electric
Cooling
- Electric
Appliances
- Included: Water Heater
Features
- Ensuite
- Flooring: Laminate, Tile
- Basement: Full,Unfinished
- Has fireplace: No
Interior area
- Total structure area: 1,850
- Total interior livable area: 1,850 sqft
- Finished area above ground: 1,850
Video & virtual tour
Property
Parking
- Parking features: Asphalt, No Garage
- Has uncovered spaces: Yes
Lot
- Size: 1.02 Acres
- Features: Landscaped, Treed, 1.0 -2.99 Acres
Details
- Parcel number: 00401836
Construction
Type & style
- Home type: SingleFamily
Materials
- Vinyl Siding
- Foundation: Concrete
- Roof: Asphalt
Utilities & green energy
- Sewer: Municipal
- Water: Municipal
Community & HOA
Location
- Region: Saint John
Financial & listing details
- Price per square foot: C$216/sqft
- Annual tax amount: C$5,054
- Date on market: 10/14/2026
- Ownership: Freehold
Price history
Price history is unavailable.
Public tax history
Tax history is unavailable.
Climate risks
Neighborhood: E2M
Nearby schools
GreatSchools rating
No schools nearby
We couldn't find any schools near this home.
Similar homes
- C$425,0004 bd2 ba2k sqft127 Greendale Cres, Saint John, NB E2M 4L5For Sale
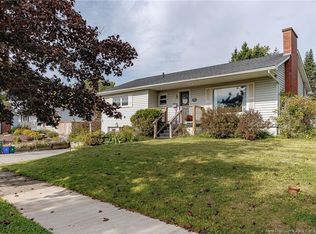 MLS ID #NB148177, VANESSA WILSON, Salesperson, RE/MAX Professionals Brokerage. New Brunswick Real Estate Board
- C$399,9004 bd2 ba2k sqft1157 Manawagonish Rd, Saint John, NB E2M 3X5For Sale
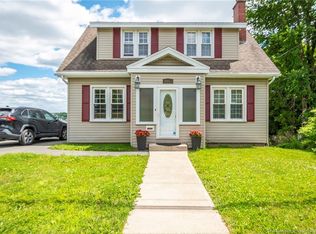 MLS ID #NB145066, Rakesh Kant, Salesperson, Royal LePage Atlantic Brokerage. New Brunswick Real Estate Board
- C$399,9004 bd3 ba2k sqft52 Dorchester St, Saint John, NB E2L 3H9For Sale
 MLS ID #NB147748, Tyler White, Salesperson, EXIT Realty Specialists Brokerage. New Brunswick Real Estate Board
- C$449,0003 bd3 ba2k sqft26 Grantham Rd, Saint John, NB E2K 0B9For Sale
 MLS ID #NB148569, LI SONG, Salesperson, EXIT Realty Specialists Brokerage. New Brunswick Real Estate Board
