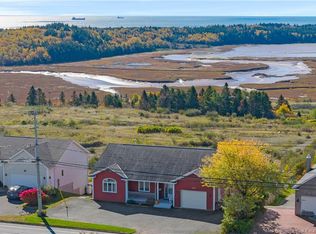
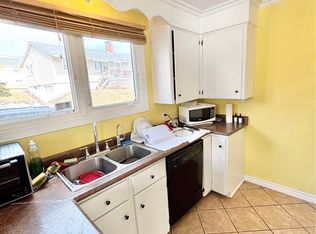
1852 Manawagonish Road isn't just a house its the answer to the conversation every growing family is having right now. Where do Mom and Dad go? How do the kids get their start? How do you make one mortgage do the work of two? Here is how you do it, a striking custom built split entry on a corner lot where two generations live beautifully under one roof. Together when you want to be, apart when you don't. Upstairs you have gleaming hardwood floors, a gas fireplace glowing in a sun drenched living room and dining room, an efficient kitchen with access to the back deck, 3 bedrooms, full bath with the primary bedroom having a cheater door to the bathroom plus a large walk in closet for storage. Downstairs is whole other private world with its own walk in entrance from the driveway. This space features a large eat in kitchen, living room, 3 pc bath and one bedroom. The large windows allow for tons of natural light. With this home grandparents can keep their independence, adult kids get a launchpad or rent it out as a mortgage helper. This is like two homes in one. You have a corner lot, wrap around driveway, attached garage, shed and its move in ready. This home has only had one owner. True multigenerational homes done right with a separate entrance don't sit on the market long. Be the family that saw it first.
For sale
C$469,900
1852 Manawagonish Rd, Saint John, NB E2M 3Y5
4beds
2,007sqft
SingleFamily
Built in ----
7,840 Square Feet Lot
$-- Zestimate®
C$234/sqft
C$-- HOA
What's special
Corner lotGleaming hardwood floorsDining roomWrap around drivewayAttached garage
- 2 days
- 11
- 0
Zillow last checked:
Listing updated:
Listed by:
HALEY BETTLE, Salesperson 210054230,
Royal LePage Atlantic Brokerage
Source: New Brunswick Real Estate Board,MLS®#: NB149869
Facts & features
Interior
Bedrooms & bathrooms
- Bedrooms: 4
- Bathrooms: 2
- Full bathrooms: 2
Bedroom
- Level: Main
Bedroom
- Level: Lower
Other
- Level: Main
Other
- Level: Main
Other
- Level: Lower
Dining room
- Level: Main
Kitchen
- Level: Main
Kitchen
- Level: Lower
Laundry
- Level: Lower
Living room
- Level: Main
Living room
- Level: Lower
Heating
- Baseboard, Electric, Fireplace-Gas
Cooling
- Electric
Appliances
- Included: Built-In Appliances
Features
- In-Law Floorplan
- Flooring: Cushion/Tile/Lino, Laminate
- Basement: Full,Finished,Walk-Out Access
- Has fireplace: Yes
Interior area
- Total structure area: 2,007
- Total interior livable area: 2,007 sqft
- Finished area above ground: 1,116
Property
Parking
- Parking features: Paved, Garage
- Has garage: Yes
- Has uncovered spaces: Yes
Features
- Levels: Two
Lot
- Size: 7,840 Square Feet
- Features: Corner Lot, Landscaped, Corner Site, Under 0.5 Acres
Details
- Parcel number: 55096408
- Other equipment: Fuel Tank(s)
Construction
Type & style
- Home type: SingleFamily
- Architectural style: Split Level
Materials
- Vinyl Siding
- Foundation: Concrete
- Roof: Asphalt
Utilities & green energy
- Sewer: Municipal
- Water: Municipal
Community & HOA
Location
- Region: Saint John
Financial & listing details
- Price per square foot: C$234/sqft
- Annual tax amount: C$4,367
- Date on market: 10/19/2026
- Ownership: Freehold
Price history
Price history is unavailable.
Public tax history
Tax history is unavailable.
Climate risks
Neighborhood: E2M
Nearby schools
GreatSchools rating
No schools nearby
We couldn't find any schools near this home.
Similar homes
- C$399,9003 bd3 ba1.8k sqft1018 Dever Rd, Saint John, NB E2M 4J3For Sale
 MLS ID #NB149599, MARCUS POWER, Salesperson, RE/MAX Professionals Brokerage. New Brunswick Real Estate Board
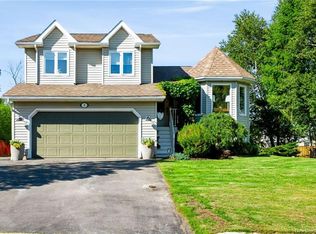
- C$463,0003 bd3 ba1.8k sqft10 Cullinan Ave, Saint John, NB E2M 7X5For Sale
 MLS ID #NB147214, FRAN SCOTT, Salesperson, Royal LePage Atlantic Brokerage. New Brunswick Real Estate Board
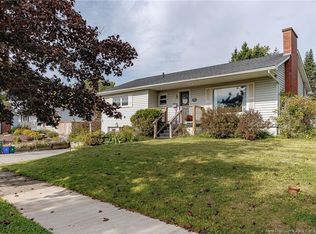
- C$425,0004 bd2 ba2k sqft127 Greendale Cres, Saint John, NB E2M 4L5For Sale
 MLS ID #NB148177, VANESSA WILSON, Salesperson, RE/MAX Professionals Brokerage. New Brunswick Real Estate Board
- C$564,9004 bd4 ba3k sqft45 Jennifer St, Saint John, NB E2M 0E9For Sale
 MLS ID #NB147543, MARCUS POWER, Salesperson, RE/MAX Professionals Brokerage. New Brunswick Real Estate Board
