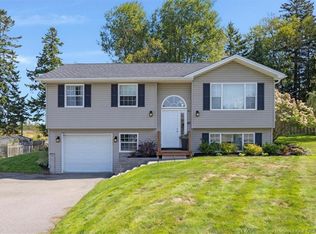
Welcome to 45 Jennifer Street, located in the desirable Fundy View Estates area on Saint John's West Side. This 4-bedroom home offers plenty of space and a layout that works well for a growing or extended family. The main level features a bright living room, kitchen and dining area, along with a separate sitting room that gives you another comfortable space to relax or gather. Upstairs you'll find three bedrooms, including a spacious primary bedroom with his and hers closets and its own ensuite featuring a soaker tub. The finished lower level adds even more flexibility with a fourth bedroom, full bathroom, rec room and kitchenette area with a sink, making it a great setup for extended family, older kids, guests or simply some extra living space. Outside, the home sits on a corner lot with a partially fenced yard offering plenty of room for kids and pets, along with a covered outdoor entertaining area on the deck complete with a built-in bar, giving you a great spot for summer evenings and get-togethers. With a great family-friendly layout and a sought-after West Side location, 45 Jennifer Street has the space and flexibility to suit a variety of needs.
For sale
C$574,900
45 Jennifer St, Saint John, NB E2M 0E9
4beds
3,000sqft
SingleFamily
Built in ----
8,159 Square Feet Lot
$-- Zestimate®
C$192/sqft
C$-- HOA
What's special
Kitchen and dining areaSeparate sitting roomSpacious primary bedroomHis and hers closetsFinished lower levelFourth bedroomRec room
- 9 days
- 32
- 0
Zillow last checked:
Listing updated:
Listed by:
MARCUS POWER, Salesperson,
RE/MAX Professionals Brokerage
Source: New Brunswick Real Estate Board,MLS®#: NB147543
Facts & features
Interior
Bedrooms & bathrooms
- Bedrooms: 4
- Bathrooms: 4
- Full bathrooms: 3
- 1/2 bathrooms: 1
Bedroom
- Level: Second
Bedroom
- Level: Second
Bedroom
- Level: Lower
Other
- Level: Main
Other
- Level: Second
Dining room
- Level: Main
Other
- Level: Second
Kitchen
- Level: Main
Living room
- Level: Main
Rec room
- Level: Lower
Heating
- Baseboard, Electric, Heat Pump
Cooling
- Electric, Heat Pump
Features
- Flooring: Tile
- Basement: Full,Finished
- Has fireplace: No
Interior area
- Total structure area: 3,000
- Total interior livable area: 3,000 sqft
- Finished area above ground: 2,000
Video & virtual tour
Property
Parking
- Total spaces: 2
- Parking features: Paved, Width - Double, Garage
- Has garage: Yes
- Uncovered spaces: 2
Lot
- Size: 8,159 Square Feet
- Features: Under 0.5 Acres
Details
- Parcel number: 55201156
- Other equipment: No Rental Equipment
Construction
Type & style
- Home type: SingleFamily
Materials
- Vinyl Siding
- Foundation: Concrete
- Roof: Asphalt
Utilities & green energy
- Sewer: Municipal
- Water: Municipal
Community & HOA
Location
- Region: Saint John
Financial & listing details
- Price per square foot: C$192/sqft
- Annual tax amount: C$6,745
- Date on market: 9/11/2026
- Ownership: Freehold
Price history
Price history is unavailable.
Public tax history
Tax history is unavailable.
Climate risks
Neighborhood: E2M
Nearby schools
GreatSchools rating
No schools nearby
We couldn't find any schools near this home.
Similar homes
- C$539,9004 bd4 ba2.9k sqft23 Maple Grove Ter, Saint John, NB E2K 2H9For Sale
 MLS ID #NB147899, Shiny Xu, Salesperson, RE/MAX Professionals Brokerage. New Brunswick Real Estate Board
 - C$674,9004 bd4 ba4k sqft40 Anchorage Ave, Saint John, NB E2K 5R1For Sale
 MLS ID #NB147575, MARTHA LISTER, Salesperson, Keller Williams Capital Realty Brokerage. New Brunswick Real Estate Board
 - C$614,9004 bd3 ba2.2k sqft100 Kennebecasis Dr, Saint John, NB E2K 2G1For Sale
 MLS ID #NB145367, PAUL DOIRON, Salesperson, Royal LePage Select Realty Brokerage. New Brunswick Real Estate Board
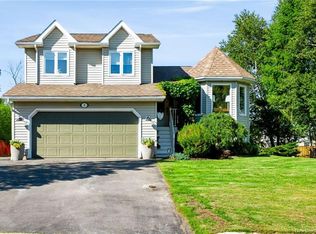
 - C$463,0003 bd3 ba1.8k sqft10 Cullinan Ave, Saint John, NB E2M 7X5For Sale
 MLS ID #NB147214, FRAN SCOTT, Salesperson, Royal LePage Atlantic Brokerage. New Brunswick Real Estate Board
