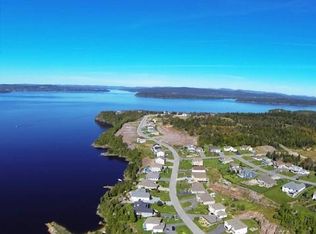
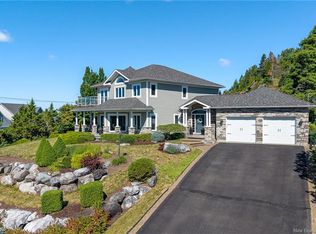
Welcome to an exceptional executive home in one of Saint John’s most coveted neighbourhoods. Millidgeville is a community families dream of calling home. Built in 2018, this property blends modern comfort with timeless style, offering impressive features inside & out. From the moment you arrive, the curb appeal stands out. A charming front porch invites you to relax with your morning coffee while enjoying serene river views. The backyard is a private oasis fully fenced, with poured concrete, lush green lawn & thoughtfully designed outdoor living spaces. Enjoy a covered lounging area beneath the gazebo, a cozy fire pit zone & additional green space for play or gardening. Inside, the home continues to impress. Beautiful cherry hardwood flooring flows through much of the main & upper levels. The main floor features 9 ft ceilings & an open concept layout ideal for gatherings. The kitchen offers marble countertops, ample cabinetry & seamless connection to the dining & living areas. The living room includes a propane fireplace & walkout access to both the front porch & rear deck. A spacious mudroom with custom built-ins, main floor laundry & a convenient half bath add everyday practicality. Upstairs, the large primary bedroom includes a walk-in closet & private ensuite. Two additional generously sized bedrooms & a full bath complete the upper level.The finished basement adds even more living space with a family room, 4th bedroom & additional full bath. Book your private tour today & experience the beauty of Millidgeville living.
For sale
C$744,900
110 Anchorage Ave, Saint John, NB E2K 0E3
4beds
3,000sqft
SingleFamily
Built in 2018
0.38 Acres Lot
$-- Zestimate®
C$248/sqft
C$-- HOA
What's special
Curb appealCharming front porchSerene river viewsLush green lawnCozy fire pit zoneBeautiful cherry hardwood flooringAmple cabinetry
- 119 days
- 47
- 2
Zillow last checked:
Listing updated:
Listed by:
PAM TRITES, Salesperson,
RE/MAX Professionals Brokerage
Source: New Brunswick Real Estate Board,MLS®#: NB138600
Facts & features
Interior
Bedrooms & bathrooms
- Bedrooms: 4
- Bathrooms: 4
- Full bathrooms: 3
- 1/2 bathrooms: 1
Bedroom
- Level: Second
Bedroom
- Level: Second
Bedroom
- Level: Lower
Bathroom
- Level: Second
Bathroom
- Level: Lower
Other
- Level: Main
Other
- Level: Second
Family room
- Level: Lower
Kitchen
- Level: Main
Laundry
- Level: Main
Living room
- Level: Main
Mud room
- Level: Main
Heating
- Forced Air, Heat Pump
Cooling
- Central Air, Heat Pump
Appliances
- Included: Water Heater
- Laundry: Main Level
Features
- Air Exchanger, Ensuite, Upgraded Insulation
- Flooring: Ceramic Tile, Wood
- Basement: Partially Finished
- Has fireplace: No
Interior area
- Total structure area: 3,000
- Total interior livable area: 3,000 sqft
- Finished area above ground: 2,100
Video & virtual tour
Property
Parking
- Parking features: Paved, Garage
- Has garage: Yes
- Has uncovered spaces: Yes
- Details: Garage Size(Double Attached)
Features
- Fencing: Fenced
- Has view: Yes
- View description: Water
- Has water view: Yes
- Water view: Water
- Waterfront features: River
Lot
- Size: 0.38 Acres
- Features: Landscaped, Under 0.5 Acres
Details
- Parcel number: 55192447
Construction
Type & style
- Home type: SingleFamily
Materials
- Vinyl Siding
- Foundation: Concrete
- Roof: Asphalt
Condition
- Year built: 2018
Utilities & green energy
- Sewer: Municipal
- Water: Municipal
Community & HOA
Location
- Region: Saint John
Financial & listing details
- Price per square foot: C$248/sqft
- Annual tax amount: C$9,464
- Date on market: 5/5/2026
- Ownership: Freehold
Price history
Price history is unavailable.
Public tax history
Tax history is unavailable.
Climate risks
Neighborhood: E2K
Nearby schools
GreatSchools rating
No schools nearby
We couldn't find any schools near this home.

Similar homes
- C$835,0003 bd4 ba3.9k sqft5 Admiralty Dr, Saint John, NB E2K 5R4For Sale
 MLS ID #NB145543, Pam DeCourcey, Salesperson, RE/MAX Professionals Brokerage. New Brunswick Real Estate Board
 - C$799,9003 bd3 ba2.8k sqft127 Bay Crescent Dr, Saint John, NB E2M 6M1For Sale
 MLS ID #NB146372, DALE MOORE, Salesperson, RE/MAX Professionals Brokerage. New Brunswick Real Estate Board
 - C$699,9005 bd3 ba4.1k sqft35 Marlin Ter, Saint John, NB E2K 4H6For Sale
 MLS ID #NB144443, Shiny Xu, Salesperson, RE/MAX Professionals Brokerage. New Brunswick Real Estate Board
 - C$749,0004 bd3 ba2.5k sqft105 Carmarthen St, Saint John, NB E2L 2N7For Sale
 MLS ID #NB141607, Bob McVicar, Associate Manager, SUTTON GROUP AURORA REALTY LTD. Brokerage. New Brunswick Real Estate Board
