Welcome to this exceptional 4-bedroom plus office, 3-bath executive home, perfectly situated in one of the area's most sought-after neighbourhoods. Thoughtfully designed with luxury, comfort, and everyday living in mind, this impressive property offers spacious, beautifully finished interiors and outstanding attention to detail throughout. The heart of the home features a stunning chef-inspired kitchen with premium appliances, flowing seamlessly into bright, open-concept living and dining spaces highlighted by a cozy fireplace and integrated sound system. A second full kitchen on the lower level provides incredible flexibility for entertaining, extended family, or multi-generational living. Expansive decks and beautifully landscaped, fully fenced grounds create the perfect setting to relax or host family and friends. Car enthusiasts and hobbyists will appreciate the oversized 3-car garage complete with epoxy floors, EV hookup, and a dedicated garden centre with sink. Outside, the property is equipped with an irrigation system and wiring for a robotic mower, making lawn care virtually effortless. Year-round comfort is ensured with efficient heat pumps, while the home's prime location places you just minutes from the Regional Hospital, UNBSJ, shopping, restaurants, parks, and all major amenities. Combining timeless elegance, exceptional craftsmanship, and an unbeatable location, this remarkable home offers a lifestyle that is truly second to none.
For sale
C$1,350,000
43 Anchorage Ave, Saint John, NB E2K 5R3
4beds
4,804sqft
SingleFamily
Built in 2006
1,506 Square Feet Lot
$-- Zestimate®
C$281/sqft
C$-- HOA
What's special
- 61 days
- 193
- 8
Zillow last checked:
Listing updated:
Listed by:
TANYA CRAFT, Salesperson,
Royal LePage Atlantic Brokerage
Source: New Brunswick Real Estate Board,MLS®#: NB143137
Facts & features
Interior
Bedrooms & bathrooms
- Bedrooms: 4
- Bathrooms: 3
- Full bathrooms: 3
Bedroom
- Level: Main
Other
- Level: Main
Other
- Level: Main
Dining room
- Level: Main
Kitchen
- Level: Main
Living room
- Level: Main
Heating
- Air Exchanger, Electric, Fireplace-Gas, Fireplace-Wood, Fireplace(s)
Cooling
- Central Air, Air Exchanger, Electric, Heat Pump - Ducted
Appliances
- Included: Built-In Appliances, Water Heater
- Laundry: Main Level
Features
- Air Exchanger, Central Vacuum, Ensuite
- Flooring: Ceramic Tile, Heated, Wood
- Basement: Finished,Walk-Out Access
- Has fireplace: Yes
Interior area
- Total structure area: 4,804
- Total interior livable area: 4,804 sqft
- Finished area above ground: 2,509
Video & virtual tour
Property
Parking
- Parking features: Width - Triple, Garage
- Garage spaces: 3
- Uncovered spaces: 3
- Details: Garage Size(Attached, 3 Car, Epoxy Floors)
Features
- Levels: Two
- Fencing: Fully Fenced
- Has view: Yes
- View description: Water, River
- Has water view: Yes
- Water view: Water,River
- Waterfront features: Beach Access, Waterfront, River Front, River
Lot
- Size: 1,506 Square Feet
- Features: Beach, Landscaped, Under 0.5 Acres
Details
- Parcel number: 55168330
Construction
Type & style
- Home type: SingleFamily
- Architectural style: Bungalow,Bungalow-Raised
Materials
- Stone
- Foundation: ICF
- Roof: Asphalt
Condition
- Year built: 2006
Utilities & green energy
- Sewer: Municipal
- Water: Municipal
Community & HOA
Location
- Region: Saint John
Financial & listing details
- Price per square foot: C$281/sqft
- Annual tax amount: C$15,127
- Date on market: 7/2/2026
- Exclusions: Bunk Beds, Garage Shelving & Cabinets, Bookshelf & Shelving In The Basement
- Ownership: Freehold
Price history
Price history is unavailable.
Public tax history
Tax history is unavailable.
Climate risks
Neighborhood: E2K
Nearby schools
GreatSchools rating
No schools nearby
We couldn't find any schools near this home.
Similar homes
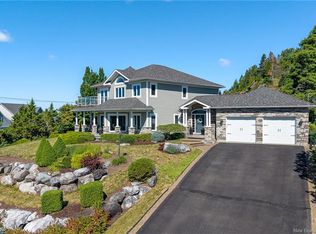
- C$835,0003 bd4 ba3.9k sqft5 Admiralty Dr, Saint John, NB E2K 5R4For Sale
 MLS ID #NB145543, Pam DeCourcey, Salesperson, RE/MAX Professionals Brokerage. New Brunswick Real Estate Board
 - C$975,0005 bd4 ba4.6k sqft154 Manners Sutton Rd, Saint John, NB E2K 2E1For Sale
 MLS ID #NB144732, JAKE PALMER, Salesperson, RE/MAX Professionals Brokerage. New Brunswick Real Estate Board
 - C$975,0005 bd3 ba3.3k sqft91 Rivershore Dr, Saint John, NB E2K 4X4For Sale
 MLS ID #NB145406, JASON STEPHEN, Salesperson, Royal LePage Atlantic Brokerage. New Brunswick Real Estate Board
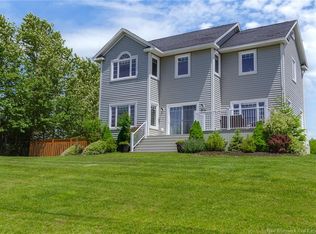
 - C$744,9004 bd4 ba3k sqft110 Anchorage Ave, Saint John, NB E2K 0E3For Sale
 MLS ID #NB138600, PAM TRITES, Salesperson, RE/MAX Professionals Brokerage. New Brunswick Real Estate Board
