Welcome to 41 Bridgeford Drive in desirable Quispamsis. With space to gather, room to grow, and a peaceful country setting this impressive 2019-built bungalow delivers on all 3. Designed by the owner with everyday family life and entertaining in mind, the home offers an incredible amount of living space, beautiful finishes, and flexibility for whatever the next chapter brings. The main level welcomes you with a bright, open layout connecting the living room and kitchen. An electric fireplace creates a cozy focal point in the living area, while the kitchen is made for gathering and the chef of the house with quartz countertops, heated tile floors, a pot filler, built-in bar fridge, ample cabinetry, and plenty of workspace. The primary suite feels like its own private escape with direct access to the deck, a large walk-in closet, and a beautiful ensuite with heated floors and a custom tiled shower and soaker tub. A second bedroom, full bathroom, half bath, and laundry room complete this level. Above the oversized double garage, a large bonus room with a wet bar gives you the perfect spot for entertaining or simply another place for everyone to spread out. Downstairs, the walkout basement adds three more bedrooms. Two share a Jack-and-Jill bathroom and feature walk-in closets, while the third has its own private ensuite. Two large unfinished areas are already plumbed, opening the door to an in-law suite, multigenerational setup, or additional finished living space. Outside, the 55' x 14' pressure treated deck extends your living space into the peaceful surroundings, complete with an awning, propane hookups, and wiring for outdoor speakers. Whether it’s morning coffee among the trees, a soak in the hot tub, or summer evenings with family and friends, this is a property made to be enjoyed. With eight heat pumps, central vacuum, a hardwired Generac generator, and an insulated double garage with propane heat, the practical features are just as impressive as the finishes.
For sale
C$699,900
41 Bridgeford Dr, Quispamsis, NB E2S 0C3
5beds
3,987sqft
SingleFamily
Built in 2019
2.32 Acres Lot
$-- Zestimate®
C$176/sqft
C$-- HOA
What's special
Quartz countertopsHeated tile floorsPot fillerBuilt-in bar fridgeAmple cabinetryPlenty of workspaceLarge walk-in closet
- 46 days
- 44
- 4
Zillow last checked:
Listing updated:
Listed by:
HELENA MCDERMOTT, Salesperson,
Keller Williams Capital Realty Brokerage
Source: New Brunswick Real Estate Board,MLS®#: NB145557
Facts & features
Interior
Bedrooms & bathrooms
- Bedrooms: 5
- Bathrooms: 5
- Full bathrooms: 4
- 1/2 bathrooms: 1
Bedroom
- Level: Main
Bedroom
- Level: Lower
Bedroom
- Level: Lower
Bedroom
- Level: Lower
Other
- Level: Main
Other
- Level: Main
Other
- Level: Main
Other
- Level: Main
Other
- Level: Lower
Other
- Level: Second
Dining room
- Level: Main
Foyer
- Level: Main
Game room
- Level: Lower
Kitchen
- Level: Main
Living room
- Level: Main
Walk in closet
- Level: Main
Heating
- Heat Pump, Fireplace(s)
Cooling
- Heat Pump
Features
- Central Vacuum, Ensuite
- Flooring: Tile, Wood
- Basement: Partially Finished,Walk-Out Access
- Has fireplace: Yes
Interior area
- Total structure area: 3,987
- Total interior livable area: 3,987 sqft
- Finished area above ground: 2,975
Video & virtual tour
Property
Parking
- Parking features: Gravel, Garage
- Garage spaces: 18
- Has uncovered spaces: Yes
- Details: Garage Size(18ft Doors)
Features
- Levels: One
Lot
- Size: 2.32 Acres
- Features: 1.0 -2.99 Acres
Details
- Parcel number: 30261820
- Other equipment: No Rental Equipment
Construction
Type & style
- Home type: SingleFamily
- Architectural style: Bungalow
Materials
- Vinyl Siding
- Foundation: Concrete
- Roof: Asphalt
Condition
- Year built: 2019
Utilities & green energy
- Sewer: Septic Tank
- Water: Well
Community & HOA
Location
- Region: Quispamsis
Financial & listing details
- Price per square foot: C$176/sqft
- Annual tax amount: C$7,215
- Date on market: 8/7/2026
- Ownership: Freehold
Price history
Price history is unavailable.
Public tax history
Tax history is unavailable.
Climate risks
Neighborhood: E2S
Nearby schools
GreatSchools rating
No schools nearby
We couldn't find any schools near this home.
Similar homes
- C$695,0005 bd3 ba2.9k sqft27 Runnymede Dr, Quispamsis, NB E2G 0G2For Sale
 MLS ID #NB146490, KIM LEGGE, Salesperson, eXp Realty Brokerage. New Brunswick Real Estate Board
 - C$659,9005 bd3 ba2.4k sqft91 Pioneer Ave, Quispamsis, NB E2G 0B1For Sale
 MLS ID #NB148342, ROSS FOWLER, Salesperson, Keller Williams Capital Realty Brokerage. New Brunswick Real Estate Board
 - C$688,4004 bd3 ba2k sqft6 Donald Rd, Rothesay, NB E2S 1A7For Sale
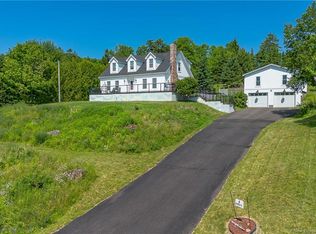 MLS ID #NB143853, STEFAN CORMIER, Salesperson, RE/MAX Professionals Brokerage. New Brunswick Real Estate Board
 - C$739,9004 bd3 ba2.4k sqft91 Queensbury Dr, Quispamsis, NB E2E 5Y7For Sale
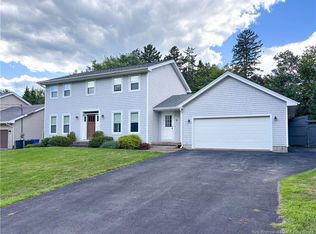 MLS ID #NB147049, ANDREW KING, Salesperson, RE/MAX Professionals Brokerage. New Brunswick Real Estate Board
