Welcome to 71 Carlton Drive, a brand-new home in the heart of Quispamsis, one of the most sought-after family communities, known for its top-rated schools, parks, and easy access to Saint John. Built with quality craftsmanship and thoughtful design, this home is nearing completion and is expected to be ready by the end of November. The main level offers approx. over 1,600 sq. ft. of bright, open-concept living with 10 ft ceilings, engineered hardwood floors, and a stylish fireplace. The modern kitchen features quartz countertops, a walk-in pantry, and sleek cabinetry, ideal for everyday living and entertaining. The primary bedroom includes a walk-in closet and private ensuite, with two additional bedrooms and a full bath completing this level. This layout is perfect for growing families or anyone wanting one-level living. The fully finished lower level adds another approx. over 1,600 sq. ft. with 9 ft ceilings. It includes two bedrooms (one non-conforming), a spacious rec room, and a finished walkout in-law suite with its own bathroom and kitchenette, great for extended family or guests. Outside, enjoy a private treed backyard, perfect for relaxing or letting the kids play. A two-car garage, quality exterior finishes, and a 10-Year Atlantic Home Warranty complete this impressive package. This is a thoughtfully designed new home in a welcoming Quispamsis neighbourhood. All measurements to be verified by the buyer. HST rebate to be assigned to the builder.
For sale
C$669,000
71 Carlton Dr, Quispamsis, NB E2G 0E7
5beds
3,220sqft
SingleFamily
Built in 2026
0.45 Acres Lot
$-- Zestimate®
C$208/sqft
C$-- HOA
What's special
Bright open-concept livingEngineered hardwood floorsStylish fireplaceModern kitchenQuartz countertopsWalk-in pantrySleek cabinetry
- 2 days
- 5
- 0
Zillow last checked:
Listing updated:
Listed by:
SHABAHAT SHAKEEL, Salesperson 220050050,
eXp Realty Brokerage
Source: New Brunswick Real Estate Board,MLS®#: NB150795
Facts & features
Interior
Bedrooms & bathrooms
- Bedrooms: 5
- Bathrooms: 3
- Full bathrooms: 3
Bedroom
- Level: Main
Bedroom
- Level: Main
Bedroom
- Level: Main
Bedroom
- Level: Lower
Other
- Level: Lower
Dining room
- Level: Main
Kitchen
- Level: Main
Living room
- Level: Main
Heating
- Baseboard, Electric, Fireplace(s)
Cooling
- Electric
Appliances
- Laundry: Main Level
Features
- Air Exchanger, Ensuite, In-Law Floorplan, Single-Level Living
- Flooring: Ceramic Tile, Vinyl
- Basement: Full,Finished,Walk-Out Access
- Has fireplace: Yes
- Furnished: Yes
Interior area
- Total structure area: 3,220
- Total interior livable area: 3,220 sqft
- Finished area above ground: 1,610
Property
Parking
- Parking features: Concrete, Paved, Private, Width - Double, Garage
- Garage spaces: 2
- Uncovered spaces: 2
- Details: Garage Size(2 Cars)
Accessibility
- Accessibility features: Single Storey Living
Features
- Levels: One
Lot
- Size: 0.45 Acres
- Features: Under 0.5 Acres
Details
- Parcel number: 30372338
- Other equipment: No Rental Equipment
Construction
Type & style
- Home type: SingleFamily
- Architectural style: Bungalow,Garden Home
Materials
- Vinyl Siding
- Foundation: Concrete
- Roof: Asphalt
Condition
- Year built: 2026
Utilities & green energy
- Sewer: Municipal
- Water: Well
Community & HOA
Location
- Region: Quispamsis
Financial & listing details
- Price per square foot: C$208/sqft
- Annual tax amount: C$1,212
- Date on market: 11/4/2026
- Ownership: Freehold
Price history
Price history is unavailable.
Public tax history
Tax history is unavailable.
Climate risks
Neighborhood: E2G
Nearby schools
GreatSchools rating
No schools nearby
We couldn't find any schools near this home.


Similar homes
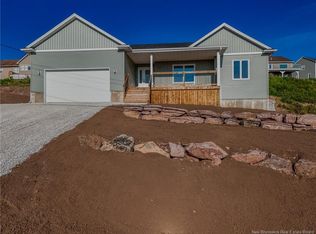
- C$699,9005 bd5 ba3.9k sqft41 Bridgeford Dr, Quispamsis, NB E2S 0C3For Sale
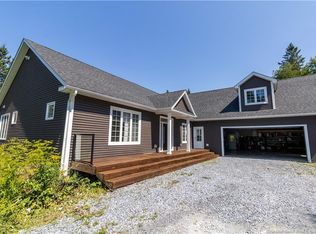 MLS ID #NB150702, HELENA MCDERMOTT, Salesperson, Keller Williams Capital Realty Brokerage. New Brunswick Real Estate Board
- C$659,9005 bd3 ba2.4k sqft91 Pioneer Ave, Quispamsis, NB E2G 0B1For Sale
 MLS ID #NB148342, ROSS FOWLER, Salesperson, Keller Williams Capital Realty Brokerage. New Brunswick Real Estate Board
- C$625,0005 bd3 ba2.6k sqft65 Squire Dr, Quispamsis, NB E2G 1C1For Sale
 MLS ID #NB146970, DAVE EDGAR, Salesperson, EXIT Realty Specialists Brokerage. New Brunswick Real Estate Board
- C$619,9004 bd3 ba2.9k sqft6 Donald Rd, Rothesay, NB E2S 1A7For Sale
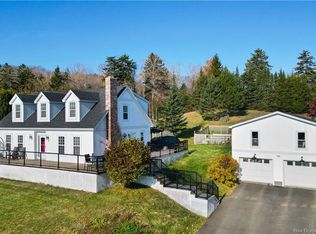 MLS ID #NB150613, LESLEY OLAND, Salesperson, RE/MAX Professionals Brokerage. New Brunswick Real Estate Board
