Welcome to 5 McGraw Road, a home with plenty of space, character, and potential to make it your own! The main floor offers a comfortable layout with a living room, kitchen, separate dining room, and bedroom. The kitchen features updated countertops and a tiled backsplash, while the dining room provides plenty of room for family meals and gatherings, with double doors leading directly to the large patio, perfect for entertaining or enjoying the outdoors. A standout feature of the home is the spacious front sunroom, measuring approximately 4' x 24'. With plenty of natural light, it’s a wonderful spot to enjoy your morning coffee or unwind at the end of the day. Upstairs, you’ll find the primary bedroom along with a full bathroom. The unfinished basement adds valuable space and includes a second full bathroom and laundry room. Outside, the partially fenced backyard provides space to enjoy the outdoors, while the large patio creates an inviting area for summer gatherings. With a generous layout, useful updates, and plenty of opportunity to add your own style, this home is ready for someone to bring out its full potential. Contact your favourite REALTOR® today for a private viewing!
For sale
C$329,999
5 McGraw Rd, Saint Martins, NB E5R 1R8
2beds
1,428sqft
SingleFamily
Built in ----
0.55 Acres Lot
$-- Zestimate®
C$231/sqft
C$-- HOA
What's special
Comfortable layoutUpdated countertopsTiled backsplashPlenty of natural lightPrimary bedroomLaundry roomGenerous layout
- 53 days
- 27
- 2
Zillow last checked:
Listing updated:
Listed by:
DWAYNE SNELL, Salesperson,
Royal LePage Select Realty Brokerage
Source: New Brunswick Real Estate Board,MLS®#: NB146778
Facts & features
Interior
Bedrooms & bathrooms
- Bedrooms: 2
- Bathrooms: 2
- Full bathrooms: 2
Bedroom
- Level: Main
Other
- Level: Second
Other
- Level: Second
Other
- Level: Lower
Dining room
- Level: Main
Kitchen
- Level: Main
Laundry
- Level: Lower
Living room
- Level: Main
Sun room
- Level: Main
Heating
- Baseboard, Electric, Wood
Cooling
- Electric
Features
- Flooring: Tile
- Basement: Unfinished
- Has fireplace: No
Interior area
- Total structure area: 1,428
- Total interior livable area: 1,428 sqft
- Finished area above ground: 1,417
Property
Parking
- Parking features: Paved, Garage
- Garage spaces: 28
- Has uncovered spaces: Yes
- Details: Garage Size(28 X 28)
Features
- Fencing: Partial
Lot
- Size: 0.55 Acres
- Features: 0.5 -0.99 Acres
Details
- Parcel number: 00282632
Construction
Type & style
- Home type: SingleFamily
Materials
- Cedar
- Foundation: Concrete
- Roof: Metal
Utilities & green energy
- Sewer: Septic Tank
- Water: Well
Community & HOA
Location
- Region: Saint Martins
Financial & listing details
- Price per square foot: C$231/sqft
- Annual tax amount: C$957
- Date on market: 8/28/2026
- Ownership: Freehold
Price history
Price history is unavailable.
Public tax history
Tax history is unavailable.
Climate risks
Neighborhood: E5R
Nearby schools
GreatSchools rating
No schools nearby
We couldn't find any schools near this home.
Similar homes
- C$299,9003 bd2 ba1.1k sqft10 Birch Ln, Simonds, NB E2S 1K5For Sale
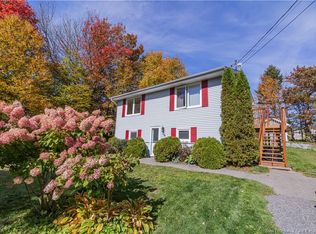 MLS ID #NB149317, HELENA MCDERMOTT, Salesperson, Keller Williams Capital Realty Brokerage. New Brunswick Real Estate Board
 - C$319,0004 bd2 ba1.7k sqft2740 Loch Lomond Rd, Saint John, NB E2N 1A7For Sale
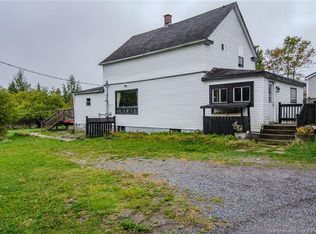 MLS ID #NB148833, Wendy Stevens, Salesperson, eXp Realty Brokerage. New Brunswick Real Estate Board
 - C$329,0005 bd2 ba1.7k sqft118 Myles Ave, Quispamsis, NB E2E 1G1For Sale
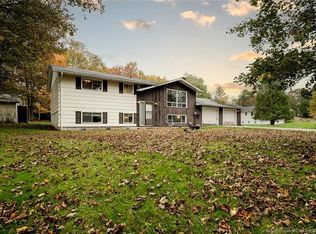 MLS ID #NB149524, Mackenzie Gallant, Salesperson, eXp Realty Brokerage. New Brunswick Real Estate Board
 - C$320,0003 bd2 ba1.2k sqft7 Kelton St, Saint John, NB E2J 3A8For Sale
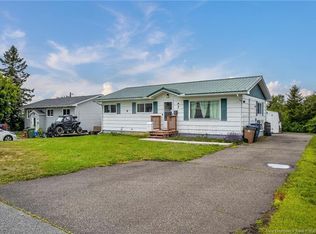 MLS ID #NB145304, STEPHANIE WILKINS, Salesperson, RE/MAX Professionals Brokerage. New Brunswick Real Estate Board
