Welcome to 10 Birch Lane, where a private backyard, great outdoor space and a comfortable layout make it easy to feel at home. With over half an acre, this property offers plenty of room to enjoy both inside and out. Step inside and you will be welcomed by the tastefully updated kitchen which flows into the dining and living areas, creating an inviting space for family time or entertaining. Just off the kitchen, the newer back deck extends the living space outdoors and overlooks the private backyard—an ideal spot for summer barbecues, evenings around the built-in fire pit or simply relaxing at the end of the day. A full bathroom and primary bedroom complete this level. The fully finished lower level adds even more usable living space, complete with 2 additional bedrooms, a half bath and a rec room with a wood stove; bringing extra warmth and comfort during the cooler months. Recent major updates include a new roof, new gravel driveway and select new windows. Outside, the spacious yard offers room to play, garden and entertain, while a garage and two storage sheds provide plenty of space for tools, recreational gear and seasonal storage. With space to spread out, a private country feel and only minutes away from Saint John, 10 Birch Lane is ready for its next owners to settle in and enjoy.
For sale
C$299,900
10 Birch Ln, Simonds, NB E2S 1K5
3beds
1,176sqft
SingleFamily
Built in ----
0.62 Acres Lot
$-- Zestimate®
C$255/sqft
C$-- HOA
What's special
Private backyardGreat outdoor spaceComfortable layoutTastefully updated kitchenOverlooks the private backyardBuilt-in fire pitNew roof
- 2 days
- 11
- 1
Zillow last checked:
Listing updated:
Listed by:
HELENA MCDERMOTT, Salesperson,
Keller Williams Capital Realty Brokerage
Source: New Brunswick Real Estate Board,MLS®#: NB149317
Facts & features
Interior
Bedrooms & bathrooms
- Bedrooms: 3
- Bathrooms: 2
- Full bathrooms: 1
- 1/2 bathrooms: 1
Bedroom
- Level: Main
Bedroom
- Level: Lower
Bedroom
- Level: Lower
Bathroom
- Level: Main
Bathroom
- Level: Lower
Dining room
- Level: Main
Kitchen
- Level: Main
Laundry
- Level: Lower
Living room
- Level: Main
Rec room
- Level: Lower
Heating
- Baseboard, Electric, Heat Pump, Wood
Cooling
- Electric, Heat Pump
Features
- Flooring: Laminate, Wood
- Basement: Finished
- Has fireplace: No
Interior area
- Total structure area: 1,176
- Total interior livable area: 1,176 sqft
- Finished area above ground: 588
Property
Parking
- Parking features: Gravel, Garage
- Has garage: Yes
- Has uncovered spaces: Yes
Features
- Levels: Two
Lot
- Size: 0.62 Acres
- Features: 0.5 -0.99 Acres
Details
- Parcel number: 00283697
- Other equipment: Dusk-to-Dawn Light, Heat Pump
Construction
Type & style
- Home type: SingleFamily
- Architectural style: Split Level
Materials
- Vinyl Siding
- Foundation: Concrete
- Roof: Asphalt
Utilities & green energy
- Water: Drilled, Well
Community & HOA
Location
- Region: Simonds
Financial & listing details
- Price per square foot: C$255/sqft
- Annual tax amount: C$2,352
- Date on market: 10/8/2026
- Ownership: Freehold
Price history
Price history is unavailable.
Public tax history
Tax history is unavailable.
Climate risks
Neighborhood: E2S
Nearby schools
GreatSchools rating
No schools nearby
We couldn't find any schools near this home.

Similar homes
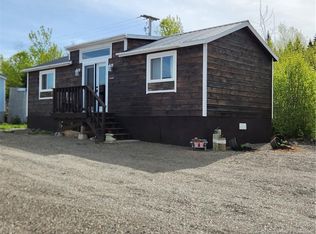
- C$319,0004 bd2 ba1.7k sqft2740 Loch Lomond Rd, Saint John, NB E2N 1A7For Sale
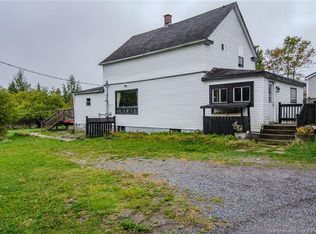 MLS ID #NB148833, Wendy Stevens, Salesperson, eXp Realty Brokerage. New Brunswick Real Estate Board
 - C$320,0003 bd2 ba1.2k sqft7 Kelton St, Saint John, NB E2J 3A8For Sale
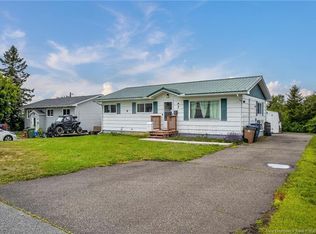 MLS ID #NB145304, STEPHANIE WILKINS, Salesperson, RE/MAX Professionals Brokerage. New Brunswick Real Estate Board
 - C$259,0003 bd2 ba1.1k sqft26 Majid St, Simonds, NB E2S 1H9For Sale
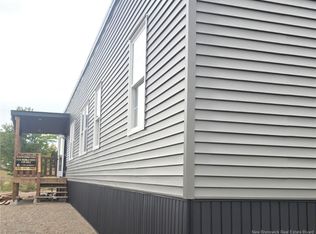 MLS ID #NB148125, KENDI MWORIA, Salesperson, eXp Realty Brokerage. New Brunswick Real Estate Board
 - C$275,0003 bd2 ba1.1k sqft28 Twilight Ave, Saint John, NB E2N 1P5For Sale
 MLS ID #NB147314, STEFAN CORMIER, Salesperson, RE/MAX Professionals Brokerage. New Brunswick Real Estate Board
