This 3-bedroom, 1-bathroom one-level home with a bonus family room is situated in Fundy Heights, an area known for its sense of community, just steps from Seaside Park School. It has a small-town feel yet you're still close to everything Saint John has to offer. You walk in to new tiled entry, hardwood floors run through the home, and a decorative fireplace gives the living room its focal point and a lot of character. The bonus room is a former single-car garage converted into extra living space, which gives you two family rooms. That's rare in a home this size. Use it as a playroom, a home office, or a second spot to unwind away from the main living area. Out back, the new deck is ready for summer evenings, and a large storage shed holds the bikes, tools, and seasonal gear. The lot borders a city-owned property. That gives you more space between you and the neighbours, and open green space right next door for the kids to get outside and play. The heat pump is owned, so there's no rental contract to take over. It keeps the home comfortable all year. One level, two family rooms, and room to breathe... in a neighbourhood people love to call home.
For sale
C$259,000
460 Lawrence St, Saint John, NB E2M 2Z2
3beds
1,209sqft
SingleFamily
Built in ----
7,535 Square Feet Lot
$-- Zestimate®
C$214/sqft
C$-- HOA
What's special
Bonus family roomNew tiled entryHardwood floorsDecorative fireplaceTwo family roomsLarge storage shed
- 3 days
- 52
- 4
Zillow last checked:
Listing updated:
Listed by:
Lindsay Mackenzie, Salesperson 230006903,
Keller Williams Capital Realty Brokerage
Source: New Brunswick Real Estate Board,MLS®#: NB149101
Facts & features
Interior
Bedrooms & bathrooms
- Bedrooms: 3
- Bathrooms: 1
- Full bathrooms: 1
Bedroom
- Level: Main
Bedroom
- Level: Main
Other
- Level: Main
Other
- Level: Main
Bonus room
- Level: Main
Dining room
- Level: Main
Kitchen
- Level: Main
Laundry
- Level: Main
Living room
- Level: Main
Heating
- Baseboard, Oil
Cooling
- Heat Pump - Ductless
Features
- Flooring: Tile
- Basement: None
- Has fireplace: No
Interior area
- Total structure area: 1,209
- Total interior livable area: 1,209 sqft
- Finished area above ground: 1,209
Property
Parking
- Parking features: Paved, No Garage
- Has uncovered spaces: Yes
Accessibility
- Accessibility features: Single Storey Living
Features
- Levels: One
Lot
- Size: 7,535 Square Feet
- Features: Under 0.5 Acres
Details
- Parcel number: 55238141
- Other equipment: Other
Construction
Type & style
- Home type: SingleFamily
Materials
- Vinyl Siding
- Foundation: Concrete
- Roof: Asphalt
Utilities & green energy
- Sewer: Municipal
- Water: Municipal
Community & HOA
Location
- Region: Saint John
Financial & listing details
- Price per square foot: C$214/sqft
- Annual tax amount: C$2,389
- Date on market: 10/7/2026
- Ownership: Freehold
Price history
Price history is unavailable.
Public tax history
Tax history is unavailable.
Climate risks
Neighborhood: E2M
Nearby schools
GreatSchools rating
No schools nearby
We couldn't find any schools near this home.

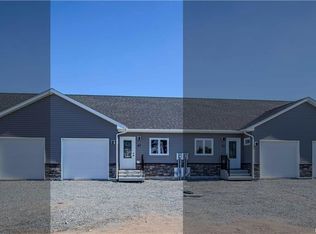
Similar homes
- C$274,9004 bd2 ba1.6k sqft267 Milford Rd, Saint John, NB E2M 4R5For Sale
 MLS ID #NB149045, DON KETCHUM, Associate Manager, Royal LePage Select Realty Brokerage. New Brunswick Real Estate Board
 - C$299,9994 bd2 ba1.3k sqft433 Woodville Rd, Saint John, NB E2M 2J4For Sale
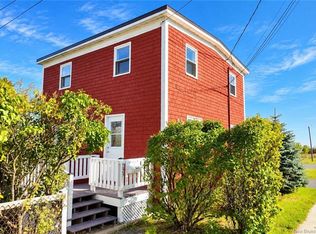 MLS ID #NB148128, Daniela Simonetta, Salesperson, eXp Realty Brokerage. New Brunswick Real Estate Board
 - C$279,9003 bd3 ba1.6k sqft32 Driftwood Ln, Saint John, NB E2M 5L5For Sale
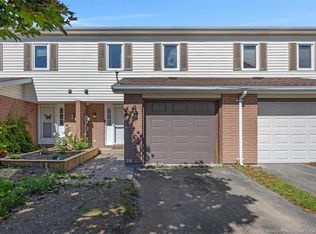 MLS ID #NB148759, JENN TONER, Salesperson, Keller Williams Capital Realty Brokerage. New Brunswick Real Estate Board
 - C$269,9004 bd2 ba1.8k sqft18 Partellow St, Saint John, NB E2J 1G4For Sale
 MLS ID #NB148997, JAMIE OLIVE, Salesperson, Royal LePage Atlantic Brokerage. New Brunswick Real Estate Board
