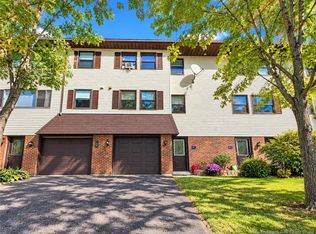
Tucked into a quiet stretch of townhomes in a well-established Rothesay neighbourhood, this end-unit offers three comfortable levels of living, a private outdoor space, and an easy-to-enjoy location. The ground level is welcoming and practical, holding the main entry, powder room, and a cozy family room featuring newer sliding glass doors that open to a fully private patio and green backyard. The attached garage is also accessed from this level. Upstairs, the bright white kitchen brings a fresh feel, while a series of charming doorway arches adds character throughout the main living spaces. A large living area and a second powder room complete this level. Upstairs, three bedrooms and a full bathroom are tucked neatly together, creating a simple and functional sleeping level. Several updates have been made here, including mostly updated windows and new lighting fixtures throughout. As an end unit, the home feels particularly solid and quiet inside, while the private outdoor space adds another layer of comfort. Condo fees are $100/month and include water and lawn mowing, with the newer building roof. The location makes everyday living convenient, with pharmacies, a gym, grocery stores, a laundromat, restaurants, schools, parks, a neighbourhood playground and local services all close at hand. Enjoy easy access to Rothesay’s walking trails, community spaces and nearby amenities, with many everyday essentials just a pleasant walk away. For those looking for a low-maintenance home in a well-established community, this townhouse offers easy living, convenience and location.
For sale
C$315,000
25 Hillsview Cres, Rothesay, NB E2E 3N4
3beds
1,200sqft
SingleFamily
Built in ----
2,109 Square Feet Lot
$-- Zestimate®
C$263/sqft
C$100/mo HOA
What's special
Private outdoor spaceCozy family roomNewer sliding glass doorsFully private patioGreen backyardAttached garageBright white kitchen
- 6 days
- 14
- 0
Zillow last checked:
Listing updated:
Listed by:
LESLEY OLAND, Salesperson,
RE/MAX Professionals Brokerage,
JEFF KITCHEN, Salesperson,
RE/MAX Professionals
Source: New Brunswick Real Estate Board,MLS®#: NB147364
Facts & features
Interior
Bedrooms & bathrooms
- Bedrooms: 3
- Bathrooms: 3
- Full bathrooms: 1
- 1/2 bathrooms: 2
Bedroom
- Level: Third
Bedroom
- Level: Third
Other
- Level: Second
Other
- Level: Third
Other
- Level: Third
Other
- Level: Lower
Dining room
- Level: Second
Family room
- Level: Lower
Kitchen
- Level: Second
Living room
- Level: Second
Heating
- Baseboard
Features
- Flooring: Ceramic Tile, Wood
- Basement: None
- Has fireplace: No
Interior area
- Total structure area: 1,200
- Total interior livable area: 1,200 sqft
- Finished area above ground: 1,200
Property
Parking
- Parking features: Paved, Garage
- Has garage: Yes
- Has uncovered spaces: Yes
Features
- Levels: Tri-Level
Lot
- Size: 2,109 Square Feet
- Features: Under 0.5 Acres
Details
- Parcel number: 00103358
Construction
Type & style
- Home type: SingleFamily
- Architectural style: Townhouse
Materials
- Brick
- Foundation: Slab
- Roof: Asphalt
Utilities & green energy
- Sewer: Municipal
- Water: Municipal
Community & HOA
HOA
- Has HOA: Yes
- HOA fee: C$100 monthly
Location
- Region: Rothesay
Financial & listing details
- Price per square foot: C$263/sqft
- Annual tax amount: C$2,491
- Date on market: 9/18/2026
- Ownership: Freehold
Price history
Price history is unavailable.
Public tax history
Tax history is unavailable.
Climate risks
Neighborhood: E2E
Nearby schools
GreatSchools rating
No schools nearby
We couldn't find any schools near this home.

Similar homes
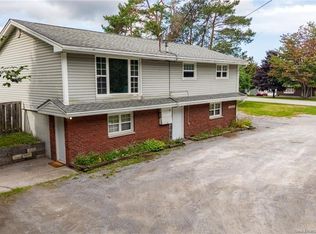
- C$289,0003 bd2 ba1.3k sqft41 Hillsview Cres, Rothesay, NB E2E 3N4For Sale
 MLS ID #NB148088, BARKLEY BAUER, Salesperson, Royal LePage Select Realty Brokerage. New Brunswick Real Estate Board
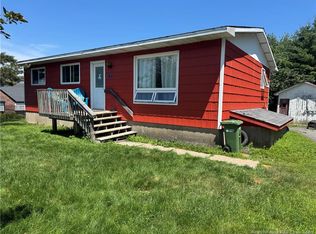
 - C$299,0003 bd1 ba1.2k sqft38 Iona Ave, Rothesay, NB E2E 3H9For Sale
 MLS ID #NB147553, Michele McGuire, Salesperson, Royal LePage Select Realty Brokerage. New Brunswick Real Estate Board
 - C$310,0003 bd2 ba1.5k sqft28 Marr Rd, Rothesay, NB E2E 2R5For Sale
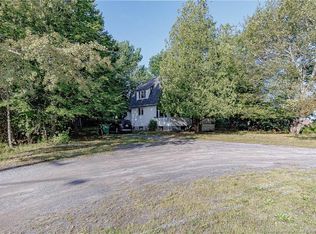 MLS ID #NB146311, JEFF SHERWOOD, Salesperson, RE/MAX Professionals Brokerage. New Brunswick Real Estate Board
 - C$329,9003 bd2 ba1.7k sqft9 Woodward Cres, Quispamsis, NB E2E 1N5For Sale
 MLS ID #NB148207, STACEY MCLELLAN, Salesperson, eXp Realty Brokerage. New Brunswick Real Estate Board
