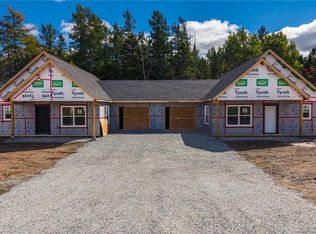
Home for the Holidays! Welcome to 45 Homestead Drive in Hampton, where community meets convenience. With an expected completion date at the end of November 2026, you could be settled into your brand-new home just in time for Christmas! This beautiful new-build garden home offers easy, one-level living with 2 bedrooms, 2 bathrooms, an attached single-car garage and a thoughtfully designed wheelchair-accessible layout, all on a slab foundation. Step inside to a bright, open-concept layout designed for comfortable everyday living and entertaining. Modern finishes include quartz countertops, custom cabinetry and premier vinyl plank flooring, creating a fresh, stylish space that is both beautiful and practical. Step outside to one of your private patios, perfect for morning coffee, entertaining or simply relaxing at the end of the day. Whether you’re downsizing, rightsizing, purchasing your first home or simply looking for the ease of single-level living, this home offers a low-maintenance lifestyle without sacrificing comfort, style or quality. Located in a family-friendly neighbourhood in the heart of Hampton, you’ll be close to schools, shops, parks, the golf course and everyday amenities. Hampton is a community made for enjoying the outdoors, with beautiful walking trails, river access for kayaking and plenty of opportunities to get out and explore. The new Summit Centre adds even more recreation and community amenities to this wonderful town. Expected completion is the end of November 2026. HST is included in the purchase price, and your new home is backed by a 10-Year Lux Home Warranty for added peace of mind. Seller is a licensed REALTOR® in the Province of New Brunswick. Call today to schedule your private viewing and book your move in date!!
For sale
C$464,900
45 Homestead Dr, Hampton, NB E5N 0J7
2beds
1,286sqft
SingleFamily
Built in 2026
555 Square Feet Lot
$-- Zestimate®
C$362/sqft
C$-- HOA
What's special
Bright open-concept layoutModern finishesQuartz countertopsCustom cabinetryPremier vinyl plank flooringPrivate patiosAttached single-car garage
- 22 hours
- 0
- 0
Zillow last checked:
Listing updated:
Listed by:
ANDREA DAVIES, Salesperson,
eXp Realty Brokerage
Source: New Brunswick Real Estate Board,MLS®#: NB148783
Facts & features
Interior
Bedrooms & bathrooms
- Bedrooms: 2
- Bathrooms: 2
- Full bathrooms: 1
- 1/2 bathrooms: 1
Bedroom
- Level: Main
Other
- Level: Main
Other
- Level: Main
Other
- Level: Main
Other
- Level: Main
Heating
- Air Exchanger, Baseboard, Electric, Heat Pump
Cooling
- Air Exchanger, Electric, Heat Pump
Appliances
- Included: Built-In Appliances
- Laundry: Main Level
Features
- Air Exchanger, Single-Level Living
- Flooring: Laminate
- Basement: None
- Has fireplace: No
Interior area
- Total structure area: 1,286
- Total interior livable area: 1,286 sqft
- Finished area above ground: 1,286
Property
Parking
- Parking features: Gravel, Shared Driveway, Garage
- Has garage: Yes
- Has uncovered spaces: Yes
- Details: Garage Size(Single Attached)
Accessibility
- Accessibility features: Wheel Chair Accessible
Features
- Levels: One
Lot
- Size: 555 Square Feet
- Features: Cleared, Landscaped, Churches, Fishing, On Golf Course, Highway Exposure, Parkland, Recreation Nearby, School(s) Nearby, Shopping Nearby, Under 0.5 Acres
Details
- Parcel number: 30365852
Construction
Type & style
- Home type: SingleFamily
- Architectural style: Garden Home
Materials
- Vinyl Siding
- Foundation: Concrete, Slab
- Roof: Asphalt
Condition
- Year built: 2026
Details
- Warranty included: Yes
Utilities & green energy
- Sewer: Municipal
- Water: Drilled, Well
Community & HOA
Location
- Region: Hampton
Financial & listing details
- Price per square foot: C$362/sqft
- Annual tax amount: C$816
- Date on market: 10/1/2026
- Ownership: Freehold
Price history
Price history is unavailable.
Public tax history
Tax history is unavailable.
Climate risks
Neighborhood: E5N
Nearby schools
GreatSchools rating
No schools nearby
We couldn't find any schools near this home.
Similar homes
- C$485,0002 bd2 ba1.2k sqft41 Homestead Dr, Hampton, NB E5N 0J7For Sale
 MLS ID #NB148777, ANDREA DAVIES, Salesperson, eXp Realty Brokerage. New Brunswick Real Estate Board
 - C$485,0002 bd2 ba1.2k sqft43 Homestead Dr, Hampton, NB E5N 0J7For SaleMLS ID #NB148781, ANDREA DAVIES, Salesperson, eXp Realty Brokerage. New Brunswick Real Estate Board
- C$464,9002 bd2 ba1.2k sqft47 Homestead Dr, Hampton, NB E5N 0J6For Sale
 MLS ID #NB148844, ANDREA DAVIES, Salesperson, eXp Realty Brokerage. New Brunswick Real Estate Board
 - C$429,9002 bd2 ba1.4k sqft6 Mapleview Dr, Hampton, NB E5N 0B5For Sale
 MLS ID #NB147911, ANDREA DAVIES, Salesperson, eXp Realty Brokerage. New Brunswick Real Estate Board
