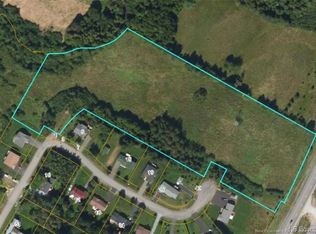
Picture yourself trading the work of a larger property for a home that gives you plenty of space while making everyday life a little easier. This end unit garden home at 14 Alexander Court is tucked into a popular Hampton neighbourhood and offers a bright, comfortable layout with the flexibility to change along with you. You will love the open concept main level with vaulted ceilings, hardwood floors and plenty of natural light, the convenience of main floor laundry, and heat pumps for year round comfort. One of the main floor bedrooms is currently being enjoyed as a den, giving you the choice of keeping a separate sitting or office space or using it as a bedroom. Downstairs, the finished lower level offers even more flexibility with a large family room currently being used as a bedroom, another bathroom and plenty of practical storage. Step outside to the beautiful back deck, complete with an awning that provides welcome shade on hot summer days and creates a comfortable outdoor space for morning coffee, relaxing or entertaining. HOA fees cover lawn care, snow removal, water and well maintenance, helping make everyday living that much simpler. Add in Hampton’s parks, trails, recreation, local shops and everyday amenities, and this is a great opportunity to right size without giving up the space you still want. Ready to see it for yourself? Book your private showing today.
For sale
C$374,900
14 Alexander Ct, Hampton, NB E5N 2C8
3beds
1,911sqft
SingleFamily
Built in 2005
7,481 Square Feet Lot
$-- Zestimate®
C$196/sqft
C$110/mo HOA
What's special
End unit garden homeBright comfortable layoutOpen concept main levelVaulted ceilingsHardwood floorsPlenty of natural lightMain floor laundry
- 3 days
- 6
- 0
Zillow last checked:
Listing updated:
Listed by:
ROBERT DIPIERO, Salesperson,
EXIT Realty Specialists Brokerage
Source: New Brunswick Real Estate Board,MLS®#: NB146168
Facts & features
Interior
Bedrooms & bathrooms
- Bedrooms: 3
- Bathrooms: 2
- Full bathrooms: 1
- 1/2 bathrooms: 1
Bedroom
- Level: Main
Bedroom
- Level: Main
Bedroom
- Level: Lower
Bathroom
- Level: Main
Other
- Level: Main
Other
- Level: Lower
Laundry
- Level: Main
Storage
- Level: Lower
Storage
- Level: Lower
Walk in closet
- Level: Lower
Heating
- Baseboard, Electric
Cooling
- Electric
Appliances
- Laundry: Main Level
Features
- Air Exchanger
- Flooring: Ceramic Tile, Laminate, Wood
- Basement: Full,Finished
- Has fireplace: No
Interior area
- Total structure area: 1,911
- Total interior livable area: 1,911 sqft
- Finished area above ground: 1,161
Video & virtual tour
Property
Parking
- Total spaces: 1
- Parking features: Paved, Shared Driveway, Width - Single, Garage
- Has garage: Yes
- Uncovered spaces: 1
Features
- Levels: One
Lot
- Size: 7,481 Square Feet
- Features: Under 0.5 Acres
Details
- Parcel number: 30230205
Construction
Type & style
- Home type: SingleFamily
- Architectural style: Garden Home
Materials
- Vinyl Siding
- Foundation: Concrete
- Roof: Asphalt
Condition
- Year built: 2005
Utilities & green energy
- Sewer: Municipal
- Water: Drilled, Shared, Well
Community & HOA
HOA
- Has HOA: Yes
- HOA fee: C$110 monthly
Location
- Region: Hampton
Financial & listing details
- Price per square foot: C$196/sqft
- Annual tax amount: C$3,434
- Date on market: 10/26/2026
- Ownership: Freehold
Price history
Price history is unavailable.
Public tax history
Tax history is unavailable.
Climate risks
Neighborhood: E5N
Nearby schools
GreatSchools rating
No schools nearby
We couldn't find any schools near this home.
Similar homes
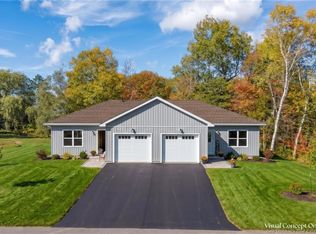
- C$374,9003 bd2 ba2k sqft117 Demille Ct, Hampton, NB E5N 2E5For Sale
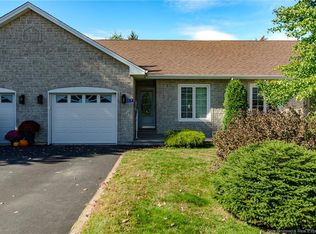 MLS ID #NB148852, ANDREA DAVIES, Salesperson, eXp Realty Brokerage. New Brunswick Real Estate Board
- C$415,0003 bd3 ba2k sqft60 Walker Cres, Hampton, NB E5N 5Z8For Sale
 MLS ID #NB149042, Barry MacDonald, Salesperson, RE/MAX Professionals Brokerage. New Brunswick Real Estate Board
- C$449,0004 bd2 ba2.2k sqft65 Kelti Ave, Hampton, NB E5N 0B6For Sale
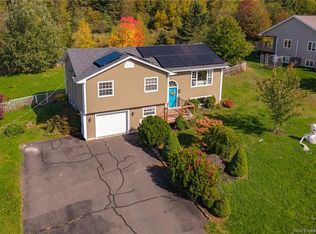 MLS ID #NB148600, LINDSAY MADDEN, Salesperson, eXp Realty Brokerage. New Brunswick Real Estate Board
- C$429,9003 bd1 ba1.2k sqft44 Neck Rd, Quispamsis, NB E2G 1J5For Sale
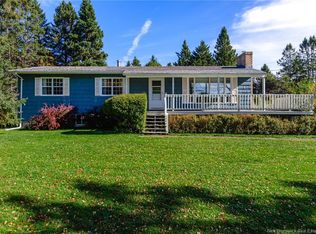 MLS ID #NB150227, ANDREA DAVIES, Salesperson, eXp Realty Brokerage. New Brunswick Real Estate Board
