Easy Living Starts Here! Welcome to 117 Demille Court, located in the sought-after Pleasantview Estates community in the heart of Hampton! Whether you're downsizing, rightsizing, or simply looking for a low-maintenance lifestyle, this beautifully designed 3-bedroom, 2-bathroom home offers the perfect blend of comfort, convenience, and functionality. The bright, open-concept main level features a welcoming kitchen with stainless steel appliances, dining area, and spacious living room, ideal for everyday living and entertaining. The primary bedroom offers convenient direct access to the main-floor bathroom, complete with a walk-in shower. A second main-floor bedroom provides flexibility for guests, a home office, or a cozy den. Need a little extra space? The fully finished lower level delivers! Enjoy a generous family room, third bedroom, full bathroom, and plenty of storage. Patio doors lead directly to the lower patio and backyard, providing a wonderful extension of your living space. With two heat pumps, one on each level, you'll enjoy year-round comfort. And here's where easy living gets even better! Monthly HOA fees of just $160 include lawn care, snow removal, and water, giving you more time to enjoy the things you love and less time worrying about maintenance. Conveniently located close to everything Hampton has to offer, including shops, restaurants, walking trails, recreational facilities, and easy highway access for commuters. Less maintenance, more living! Welcome home to Pleasantview Estates, where comfort meets convenience and lifestyle comes first!
For sale
C$374,900
117 Demille Ct, Hampton, NB E5N 2E5
3beds
2,087sqft
SingleFamily
Built in 2006
308 Square Feet Lot
$-- Zestimate®
C$180/sqft
C$160/mo HOA
What's special
Bright open-concept main levelDining areaFully finished lower levelGenerous family roomPlenty of storage
- 1 day
- 14
- 0
Zillow last checked:
Listing updated:
Listed by:
ANDREA DAVIES, Salesperson,
eXp Realty Brokerage
Source: New Brunswick Real Estate Board,MLS®#: NB148852
Facts & features
Interior
Bedrooms & bathrooms
- Bedrooms: 3
- Bathrooms: 2
- Full bathrooms: 1
- 1/2 bathrooms: 1
Bedroom
- Level: Main
Bedroom
- Level: Lower
Bathroom
- Level: Lower
Other
- Level: Main
Other
- Level: Main
Dining room
- Level: Main
Family room
- Level: Lower
Kitchen
- Level: Main
Laundry
- Level: Main
Living room
- Level: Main
Storage
- Level: Lower
Heating
- Air Exchanger, Baseboard, Electric, Heat Pump
Cooling
- Air Exchanger, Electric, Heat Pump
Appliances
- Included: Built-In Appliances
- Laundry: Main Level
Features
- Air Exchanger, Single-Level Living
- Flooring: Ceramic Tile, Laminate
- Basement: Full,Finished,Walk-Out Access
- Has fireplace: No
Interior area
- Total structure area: 2,087
- Total interior livable area: 2,087 sqft
- Finished area above ground: 1,151
Video & virtual tour
Property
Parking
- Total spaces: 1
- Parking features: Paved, Shared Driveway, Width - Single, Garage
- Has garage: Yes
- Uncovered spaces: 1
Accessibility
- Accessibility features: Wheel Chair Accessible
Features
- Levels: One
Lot
- Size: 308 Square Feet
- Features: Cleared, Landscaped, Churches, Fishing, On Golf Course, Highway Exposure, Recreation Nearby, School(s) Nearby, Shopping Nearby, Under 0.5 Acres
Details
- Parcel number: 30230007
Construction
Type & style
- Home type: SingleFamily
- Architectural style: Garden Home
Materials
- Brick, Vinyl Siding
- Foundation: Concrete
- Roof: Asphalt
Condition
- Year built: 2006
Utilities & green energy
- Sewer: Municipal
- Water: Drilled, Shared, Well
Community & HOA
HOA
- Has HOA: Yes
- HOA fee: C$160 monthly
Location
- Region: Hampton
Financial & listing details
- Price per square foot: C$180/sqft
- Annual tax amount: C$3,534
- Date on market: 10/13/2026
- Ownership: Freehold
Price history
Price history is unavailable.
Public tax history
Tax history is unavailable.
Climate risks
Neighborhood: E5N
Nearby schools
GreatSchools rating
No schools nearby
We couldn't find any schools near this home.

Similar homes
- C$374,9004 bd3 ba2.9k sqft148 Neck Rd, Quispamsis, NB E2G 1K9For Sale
 MLS ID #NB148459, WENDI HOPEY, Associate Manager, Keller Williams Capital Realty Brokerage. New Brunswick Real Estate Board
 - C$425,0003 bd3 ba2k sqft60 Walker Cres, Hampton, NB E5N 5Z8For Sale
 MLS ID #NB149042, Barry MacDonald, Salesperson, RE/MAX Professionals Brokerage. New Brunswick Real Estate Board
 - C$429,9002 bd2 ba1.4k sqft6 Mapleview Dr, Hampton, NB E5N 0B5For Sale
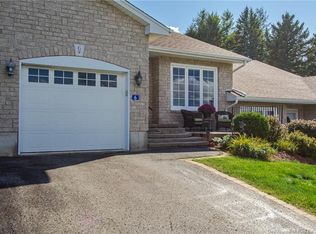 MLS ID #NB147911, ANDREA DAVIES, Salesperson, eXp Realty Brokerage. New Brunswick Real Estate Board
 - C$449,0004 bd2 ba2.2k sqft65 Kelti Ave, Hampton, NB E5N 0B6For Sale
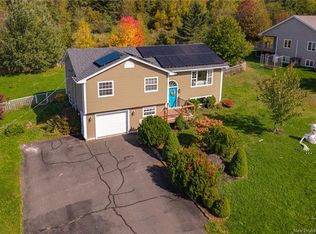 MLS ID #NB148600, LINDSAY MADDEN, Salesperson, eXp Realty Brokerage. New Brunswick Real Estate Board
