
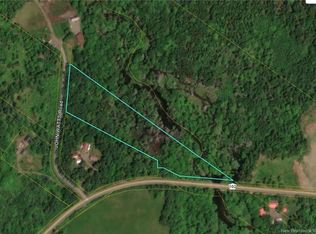
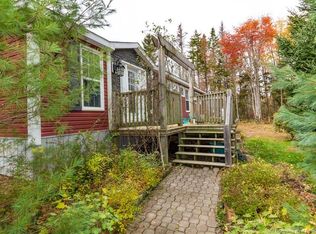
Over an acre of private, treed land in Central Greenwich. And the pool is already in the backyard. This 3 bedroom, 2 bathroom home is looking for a new owner and it's move-in ready. Picture the weekend: kids in the above-ground pool, food on the barbecue, you on the deck with a coffee in hand. The trees give you privacy, so the yard feels like yours. The kids have space to run, and you have space to sit back and breathe. The deck and big backyard give you a spot to land. Morning coffee, a barbecue with friends, or keeping an eye on whoever is splashing. Inside, the layout is easy to live in. The section above the garage has new floors, and one-level living is possible if you want it. That’s handy whatever stage your family is in. For heat, two ductless heat pump keeps things efficient. Electric baseboard backs it up, and the wood heat is in the garage for those nights hanging around the fire. The garage is the part people don’t expect. It’s an oversized double. Two vehicles fit, and there’s still space for bikes, tools, and the gear that seems to multiply on its own. Services are well and septic. If your family has outgrown its yard, its garage, or its neighbourhood, come take a look. A treed lot over an acre, a new pool, and a garage this size don’t often show up together in Central Greenwich. Book a showing with your favourite REALTOR® and walk the yard yourself.
For sale
C$320,000
96 Menzie Settlement Rd, Greenwich, NB E5M 2L2
3beds
1,583sqft
SingleFamily
Built in 1975
1.09 Acres Lot
$-- Zestimate®
C$202/sqft
C$-- HOA
What's special
Above-ground poolBig backyardNew pool
- 2 days
- 27
- 4
Zillow last checked:
Listing updated:
Listed by:
Tyler White, Salesperson 250017511,
EXIT Realty Specialists Brokerage
Source: New Brunswick Real Estate Board,MLS®#: NB149056
Facts & features
Interior
Bedrooms & bathrooms
- Bedrooms: 3
- Bathrooms: 2
- Full bathrooms: 2
Bedroom
- Level: Second
Bedroom
- Level: Second
Bathroom
- Level: Second
Other
- Level: Main
Other
- Level: Main
Bonus room
- Level: Second
Foyer
- Level: Main
Laundry
- Level: Main
Living room
- Level: Main
Office
- Level: Main
Walk in closet
- Level: Second
Heating
- Baseboard, Electric
Cooling
- Electric, Heat Pump - Ductless
Appliances
- Included: Range Hood
- Laundry: Main Level
Features
- Single-Level Living
- Flooring: Ceramic Tile, Laminate, Vinyl
- Basement: Crawl Space,Concrete
- Has fireplace: No
Interior area
- Total structure area: 1,583
- Total interior livable area: 1,583 sqft
- Finished area above ground: 1,583
Video & virtual tour
Property
Parking
- Parking features: Gravel, Width - Triple, Garage
- Garage spaces: 31
- Uncovered spaces: 3
- Details: Garage Size(31 X 22)
Accessibility
- Accessibility features: Single Storey Living
Lot
- Size: 1.09 Acres
- Features: Recreation Nearby, 1.0 -2.99 Acres
Details
- Parcel number: 00140285
- Other equipment: Heat Pump
Construction
Type & style
- Home type: SingleFamily
Materials
- Vinyl Siding
- Foundation: Perimeter Wall, Slab
- Roof: Asphalt
Condition
- Year built: 1975
Utilities & green energy
- Sewer: Septic Tank
- Water: Dug, Well
Community & HOA
Location
- Region: Greenwich
Financial & listing details
- Price per square foot: C$202/sqft
- Annual tax amount: C$3,192
- Date on market: 10/26/2026
- Ownership: Freehold
Price history
Price history is unavailable.
Public tax history
Tax history is unavailable.
Climate risks
Neighborhood: E5M
Nearby schools
GreatSchools rating
No schools nearby
We couldn't find any schools near this home.

Similar homes
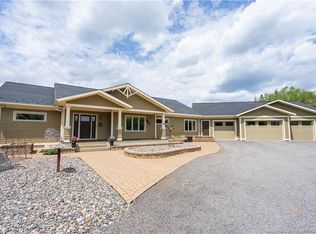
- C$299,9003 bd2 ba1.8k sqft150 Parks Street Ext, Saint John, NB E2K 3S6For Sale
 MLS ID #NB149765, SHIRLEY RYAN, Salesperson, EXIT Realty Specialists Brokerage. New Brunswick Real Estate Board
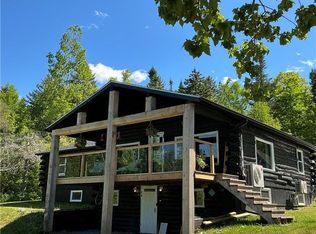
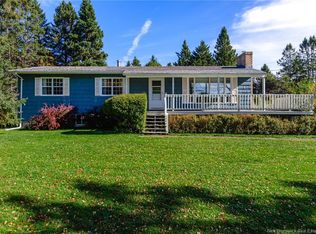
- C$259,9002 bd2 ba1.1k sqft95 Neck Rd, Kingston, NB E5S 1A4For Sale
 MLS ID #NB150250, Alexandra Pelley, Salesperson, eXp Realty Brokerage. New Brunswick Real Estate Board
- C$429,9003 bd1 ba1.2k sqft44 Neck Rd, Quispamsis, NB E2G 1J5For Sale
 MLS ID #NB150227, ANDREA DAVIES, Salesperson, eXp Realty Brokerage. New Brunswick Real Estate Board
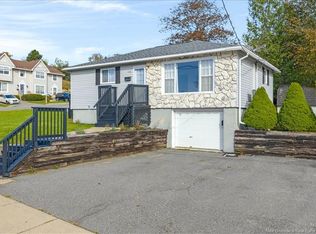
- C$299,9003 bd2 ba1.7k sqft28 Morley Cres, Saint John, NB E2J 2X6For Sale
 MLS ID #NB150304, ROB MACDONALD, Salesperson, RE/MAX Professionals Brokerage. New Brunswick Real Estate Board
